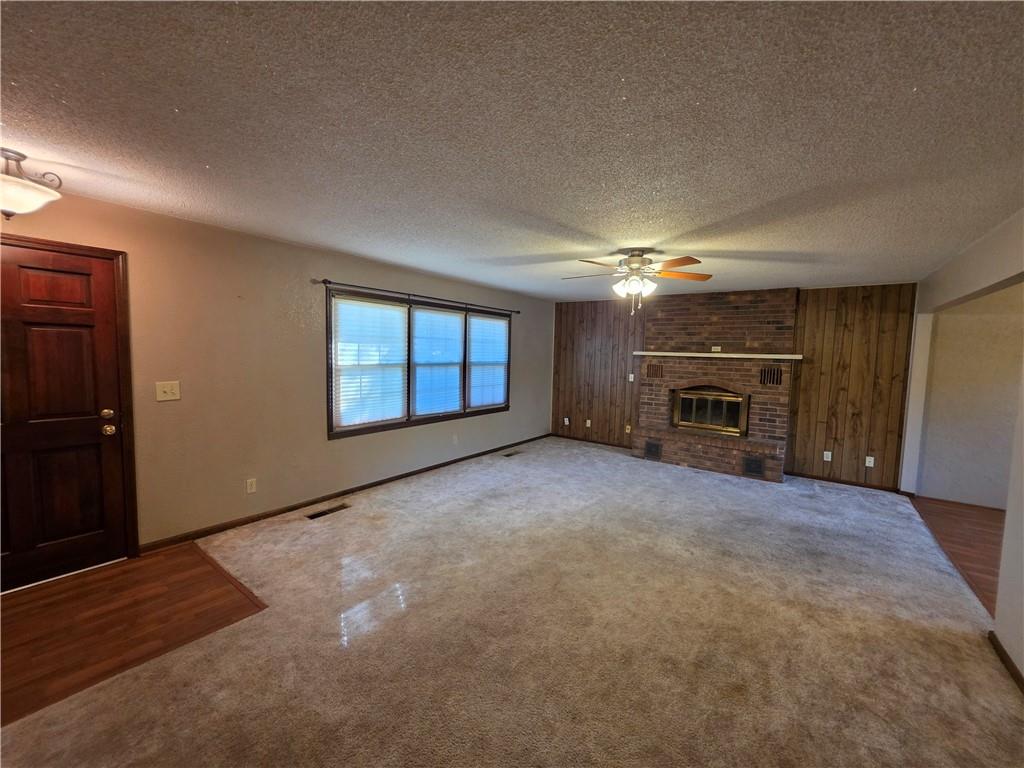
Property photo 1
Property photo 2
Property photo 3
Property photo 4
Property photo 5
5 Beds
3 Baths
2,100 sqft

$179,900

1003 E Patricia Street, El Dorado Springs MO, 64744

Price per sqft$85.67
Built in1976
Property size2,100 sqft
Property typeResidential
Courtesy of Shannon & Associates, Kamber Cain Listing Contact:

Overview

Active

Listed Oct 23, 2026

Updated 3 days ago

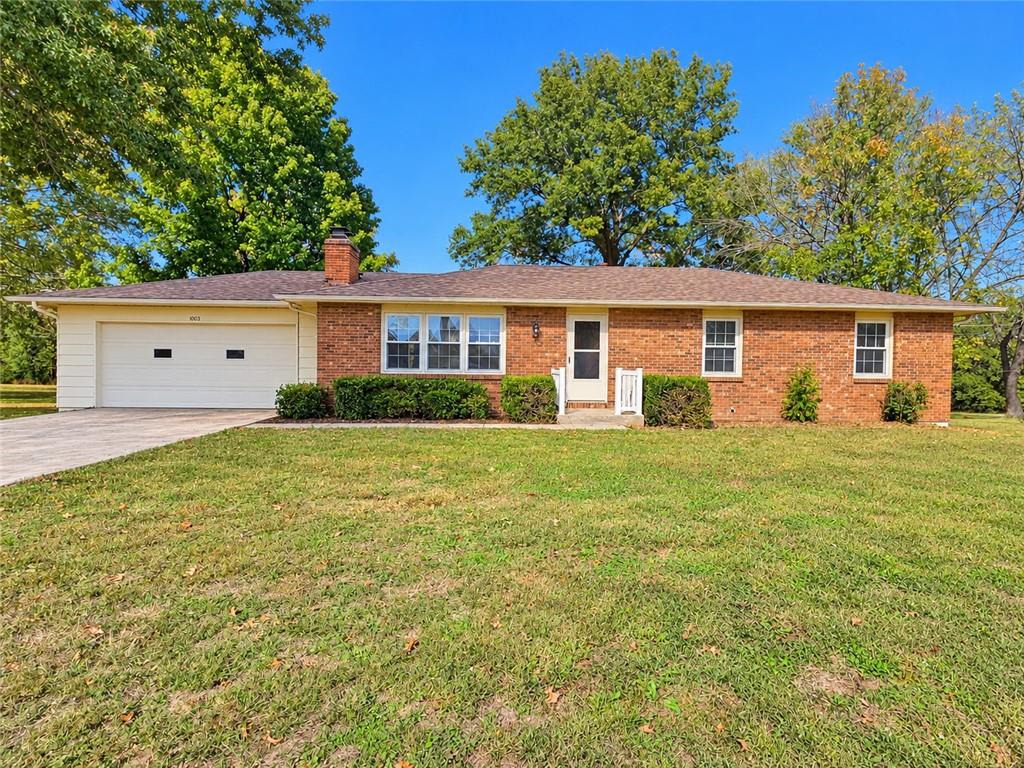
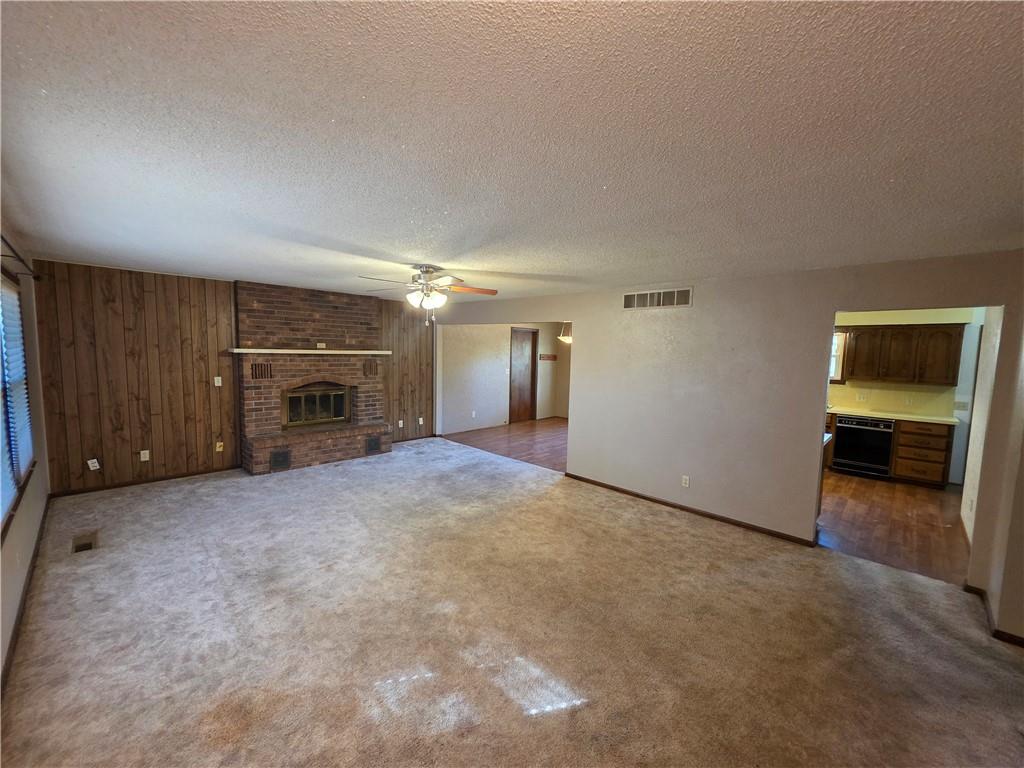
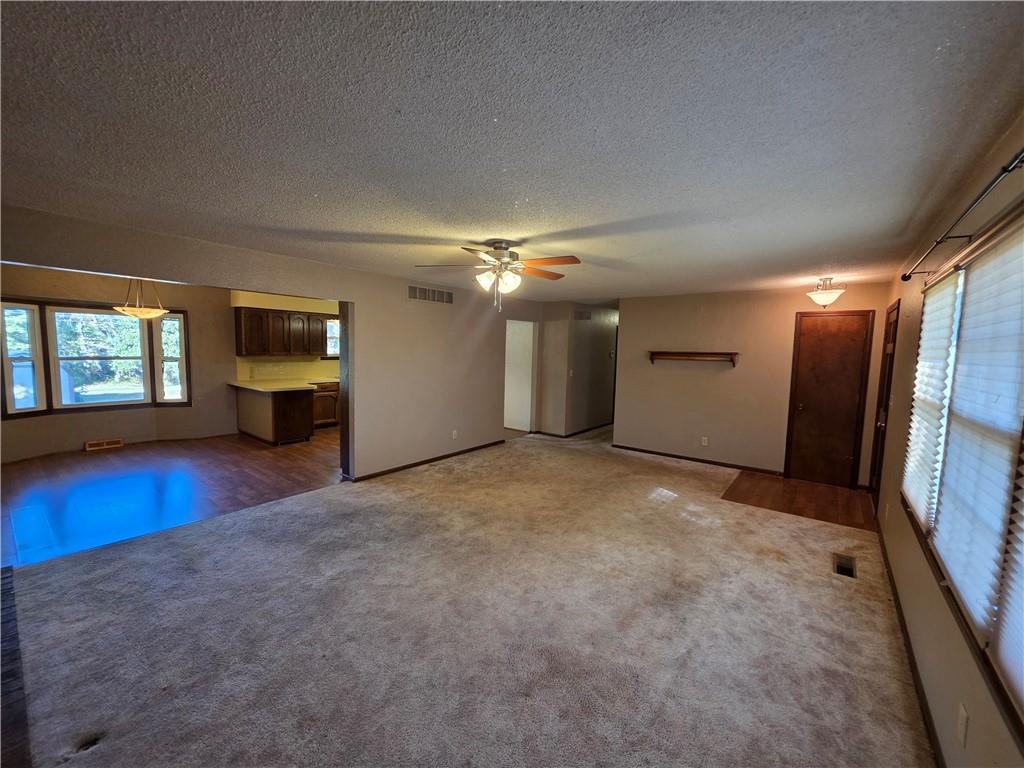
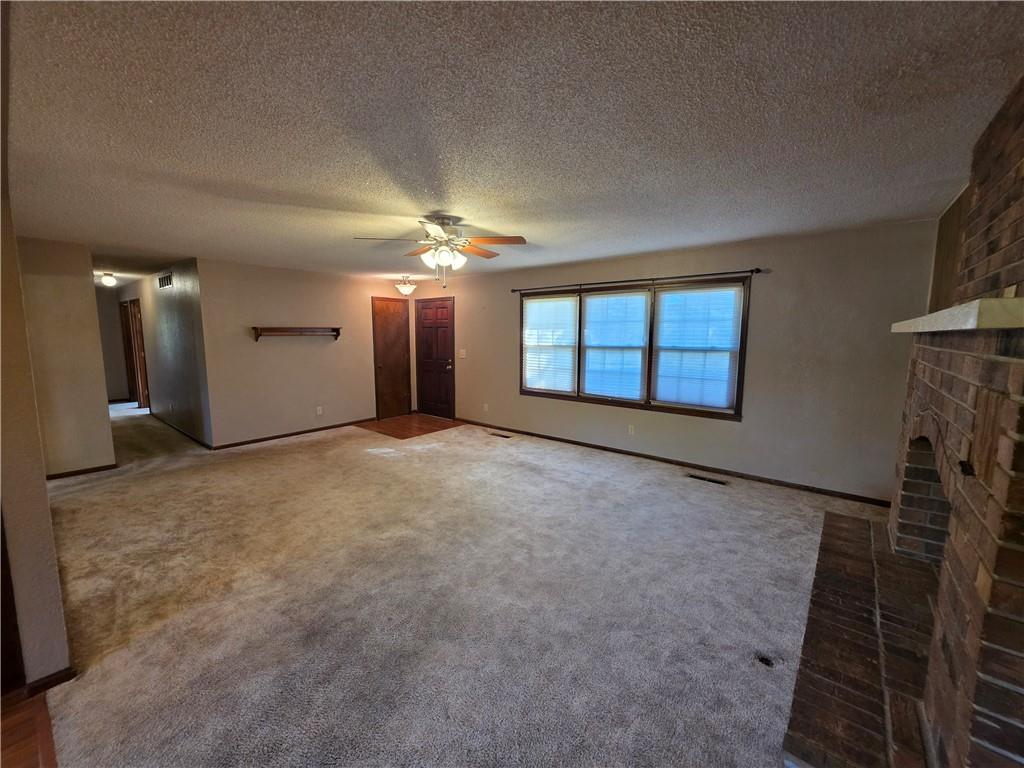
SPACE, POTENTIAL & POSSIBILITIES ON THE SOUTHSIDE OF EL DORADO SPRINGS! Looking for room to spread out and a home you can truly make your own? This spacious 5-bedroom (1 non-conforming), 3-bath home offers approximately 2,800 total square feet with plenty of possibilities! The main level features 1,400 square feet of finished living space, including a welcoming living room with a fireplace insert, a kitchen and dining area with both traditional dining space and convenient sit-at counter seating, 3 bedrooms, and 2 full bathrooms, including a private bath in the primary bedroom. Head downstairs to the walk-out basement, where you'll find an additional 700 square feet of finished living space featuring a cozy family room with a wood-burning fireplace, 2 bedrooms (1 non-conforming), and a full bathroom. The remaining 700 square feet of unfinished basement space was previously used as a workshop and offers endless potential! Bring back the workshop, finish it out for additional living space, or take advantage of the extra storage. Outside, you'll enjoy a back deck overlooking the backyard, a concrete driveway, an attached 2-car garage, and TWO storage sheds measuring 8x12 and 9x12. BONUS! The home also features a NEW ROOF and HVAC system, giving you a great head start on making this property your own! With generous living space, a versatile floor plan, and plenty of opportunity to add your personal touches and updates, this Southside property is ready for its next chapter. Bring your vision and discover the possibilities!

$1,197/mo

Est. mortgage payment based on a $179,900 home price.

All estimates are provided by Luxury Presence for informational purposes only. Actual amounts may vary.

Additional information

MLS® ID
2648296

Interior Features

Bedrooms
5
Bathrooms
3
Fireplace
Yes
Cooling
Yes
Heating
Yes
Basement
Yes

Exterior Features

Lot Size
0.6 Acres

Other Property Details

Garage
Yes
55+/Senior Community
No
MLS provider logo

Listings courtesy of Heartland MLS as distributed by MLS GRID

All information deemed reliable but not guaranteed and should be independently verified. All properties are subject to prior sale, change or withdrawal. Neither listing broker(s) nor Heather Brown shall be responsible for any typographical errors, misinformation, misprints and shall be held totally harmless. Properties displayed may be listed or sold by various participants in the MLS.

Based on information submitted to the MLS GRID as of 6:34 AM UTC on 10/28/2026. All data is obtained from various sources and may not have been verified by broker or MLS GRID. Supplied Open House Information is subject to change without notice. All information should be independently reviewed and verified for accuracy. Properties may or may not be listed by the office/agent presenting the information.

©2026 Heartland MLS. All rights reserved.

Powered by Luxury Presence
