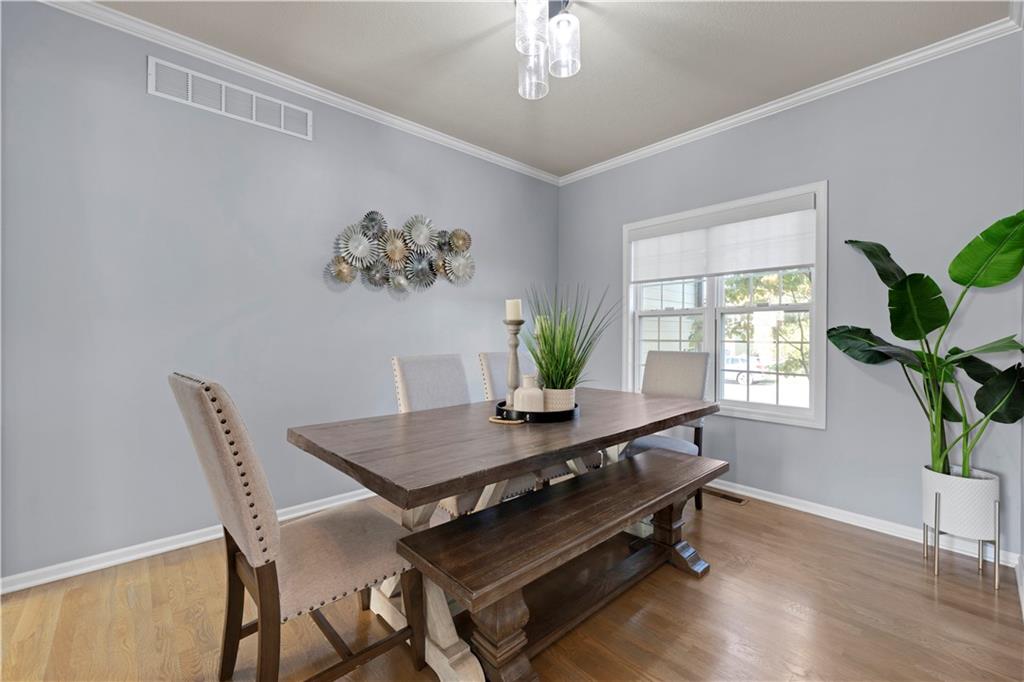
Property photo 1
Property photo 2
Property photo 3
Property photo 4
Property photo 5
4 Beds
4 Baths
2,717 sqft

$530,000

20903 W 116th Terrace, Olathe KS, 66061

Price per sqft$195.07
Built in2004
Property size2,717 sqft
Property typeResidential
Courtesy of Compass Realty Group, Gina Spalitto Listing Contact: 913-952-4301

Overview

Active

Listed Oct 27, 2026

Updated 17h ago

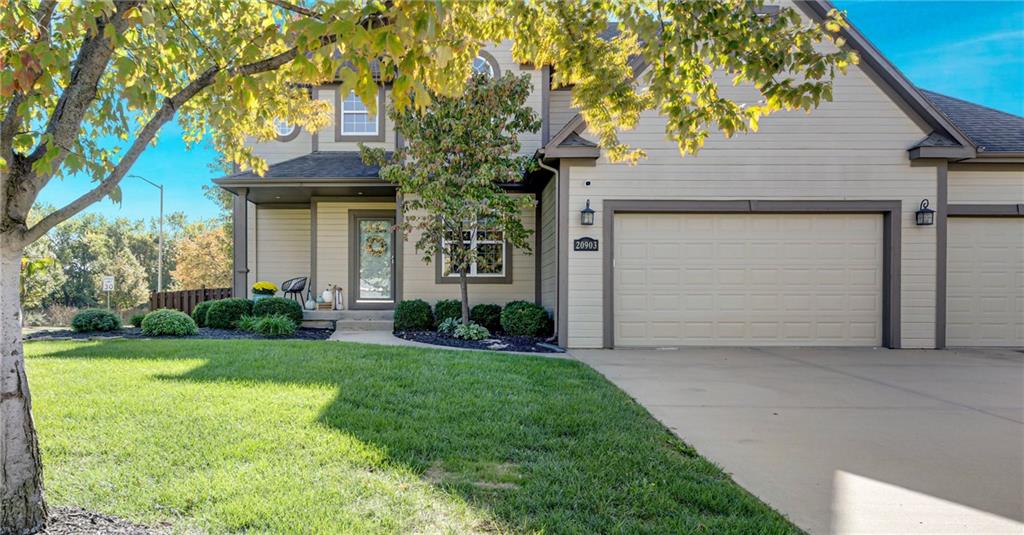
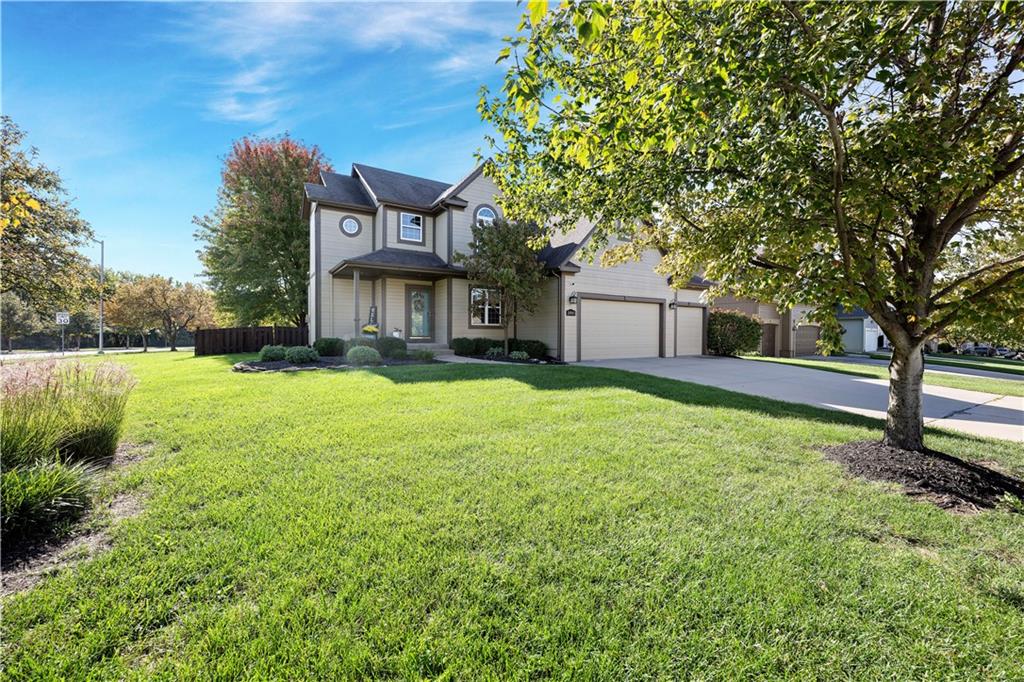
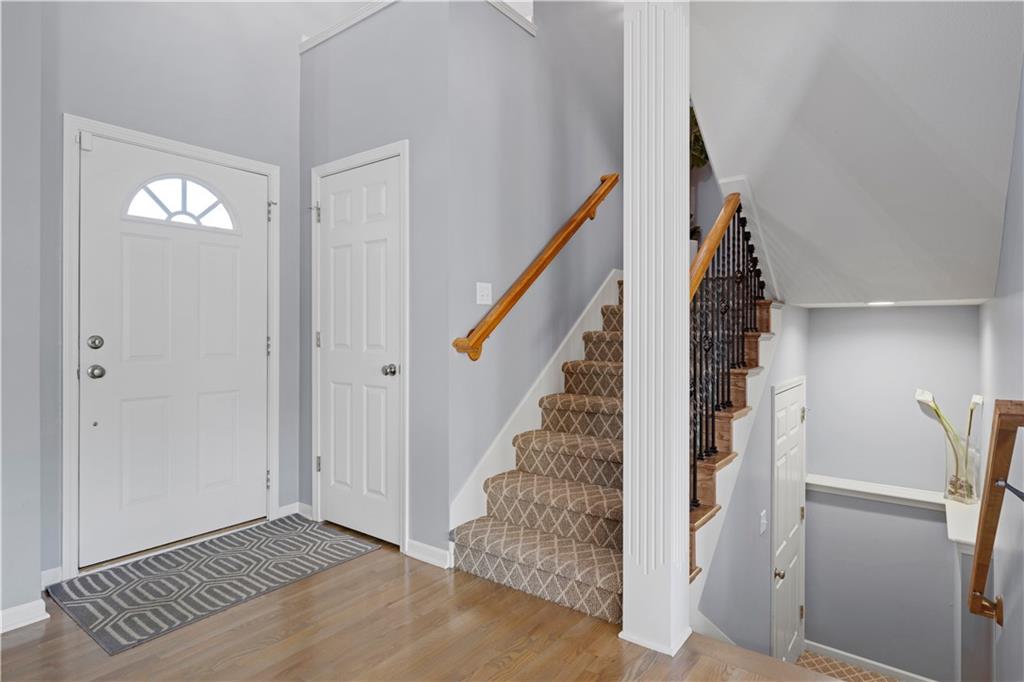
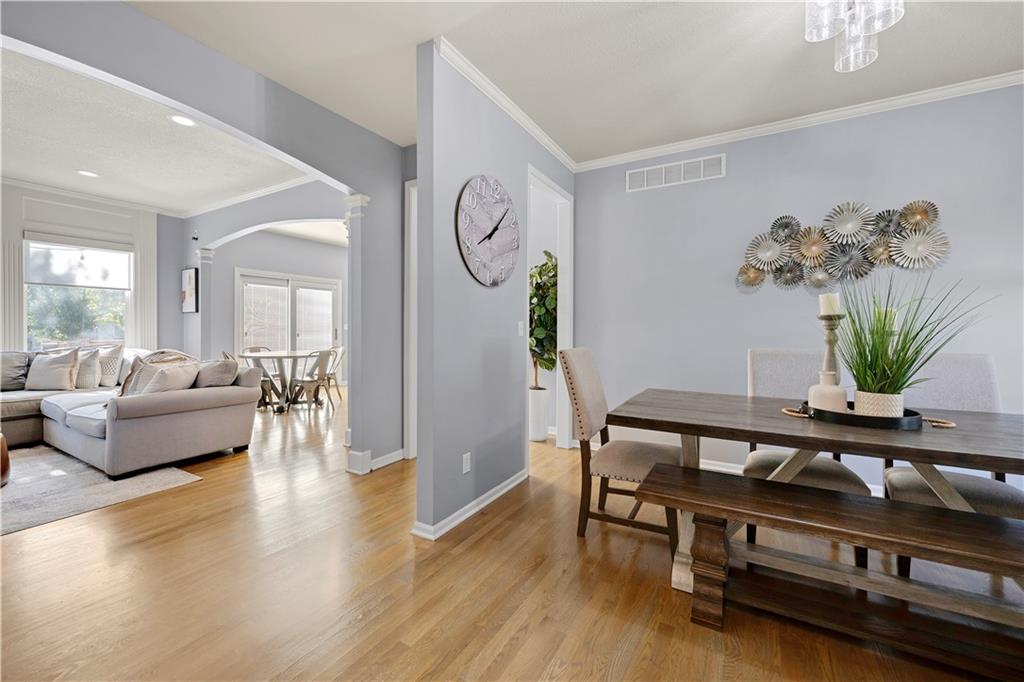
Beautifully Updated Foxfield Village Home | 4 Bedrooms, 3.5 Baths, Finished Lower Level & Expansive Deck Welcome to this beautifully maintained and thoughtfully updated home in the sought-after Foxfield Village neighborhood, where modern upgrades, spacious living, and exceptional attention to detail come together. From the moment you step inside, you’ll appreciate the rich wood flooring installed in 2020, abundant natural light, and inviting living spaces. The family room is anchored by a beautifully updated fireplace, complemented by stylish built-ins and expansive windows overlooking the backyard. The kitchen combines style and functionality with granite countertops, stainless steel appliances, and a contrasting center island. Just off the kitchen, the customized laundry and mudroom provide exceptional everyday convenience with tailored built-in storage and organization. Upstairs, the spacious primary suite offers a vaulted ceiling, an updated tiled shower, and a generous custom walk-in closet with built-in organization. Additional bedrooms provide comfortable accommodations and flexible space for family, guests, or a home office. The finished daylight lower level adds another dimension to this impressive home, featuring built-in media cabinetry. The home also features an expansive deck completely replaced in 2021 and an impressive 3.5-car tandem garage offers 8-foot doors and professional-grade built-in storage. Significant improvements provide added value and peace of mind, including updated wood flooring (2020), a replaced deck (2021), newer air conditioning system (approximately 4 years old), water heater (approximately 5 years old), sump pump (approximately 3 years old), a built-in humidifier, and a replaced fireplace. Home is conveniently located near Millbrooke Elementary, Summit Trail Middle School, and Olathe Northwest High School.

$3,526/mo

Est. mortgage payment based on a $530,000 home price.

All estimates are provided by Luxury Presence for informational purposes only. Actual amounts may vary.

Additional information

MLS® ID
2648661

Interior Features

Bedrooms
4
Bathrooms
4
Fireplace
Yes
Cooling
Yes
Heating
Yes
Basement
Yes

Exterior Features

Lot Size
0.22 Acres

Other Property Details

Association Fee Frequency
Yearly
Garage
Yes
55+/Senior Community
No
MLS provider logo

Listings courtesy of Heartland MLS as distributed by MLS GRID

All information deemed reliable but not guaranteed and should be independently verified. All properties are subject to prior sale, change or withdrawal. Neither listing broker(s) nor Heather Brown shall be responsible for any typographical errors, misinformation, misprints and shall be held totally harmless. Properties displayed may be listed or sold by various participants in the MLS.

Based on information submitted to the MLS GRID as of 7:22 PM UTC on 10/28/2026. All data is obtained from various sources and may not have been verified by broker or MLS GRID. Supplied Open House Information is subject to change without notice. All information should be independently reviewed and verified for accuracy. Properties may or may not be listed by the office/agent presenting the information.

©2026 Heartland MLS. All rights reserved.

Powered by Luxury Presence
