Property photo 1
Property photo 2
Property photo 3
Property photo 4
Property photo 5
5 Beds
5 Baths
4,173 sqft

$549,000

703 Willow Drive, Lansing KS, 66043

Price per sqft$131.56
Built in2008
Property size4,173 sqft
Property typeResidential
Courtesy of Reilly Real Estate LLC, Cynthia Sowle Listing Contact: 913-240-3263

Overview

Active

Listed Oct 1, 2026

Updated 18h ago

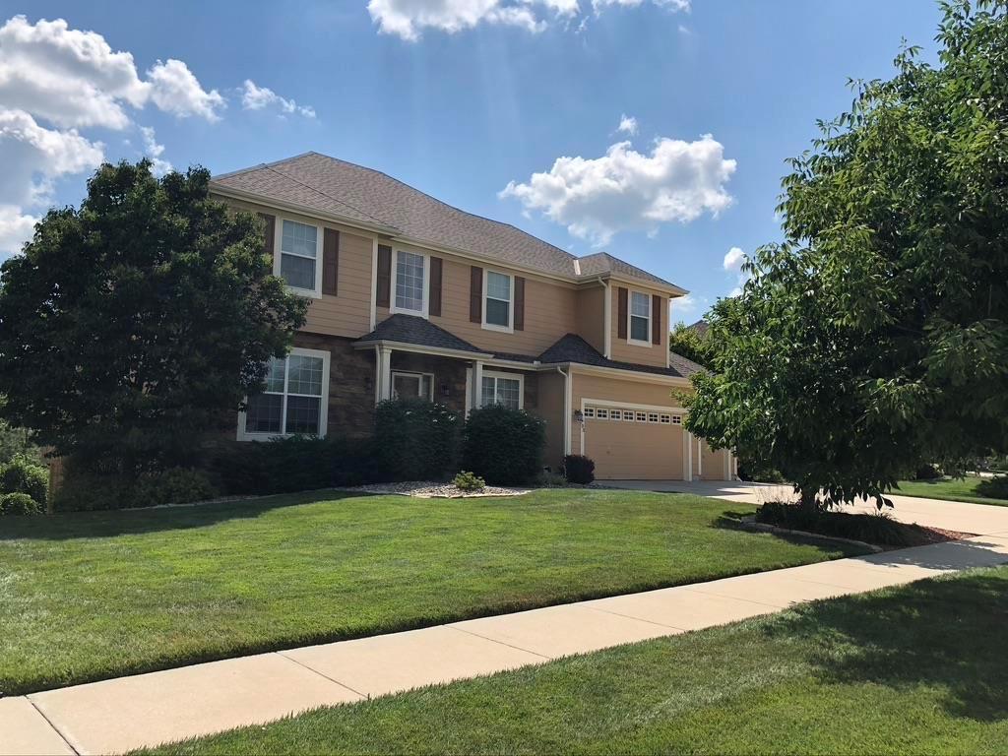
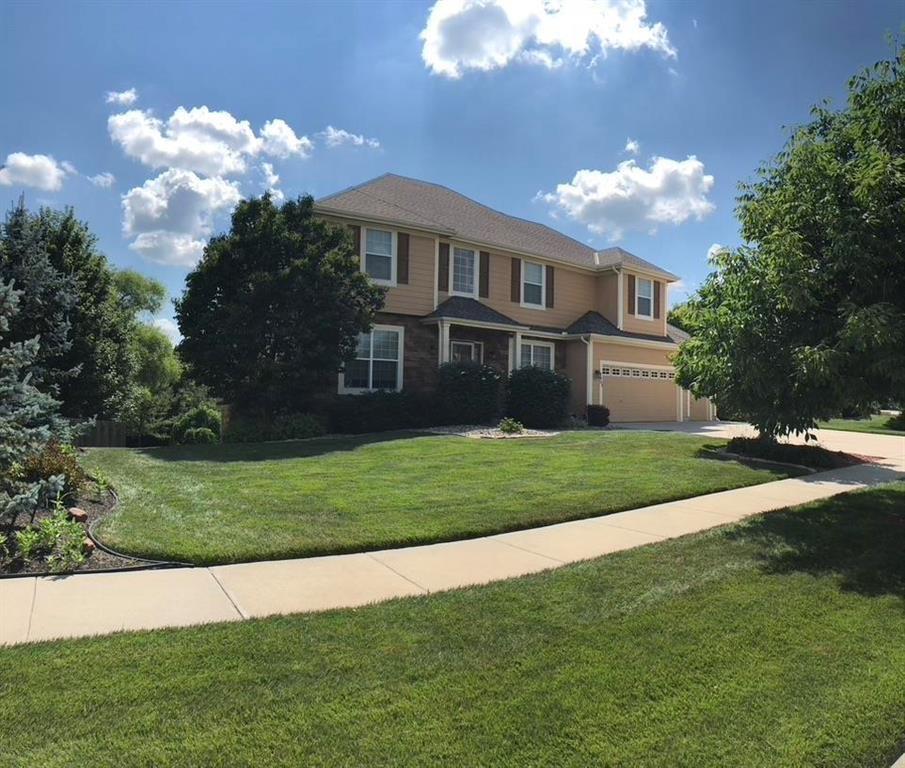
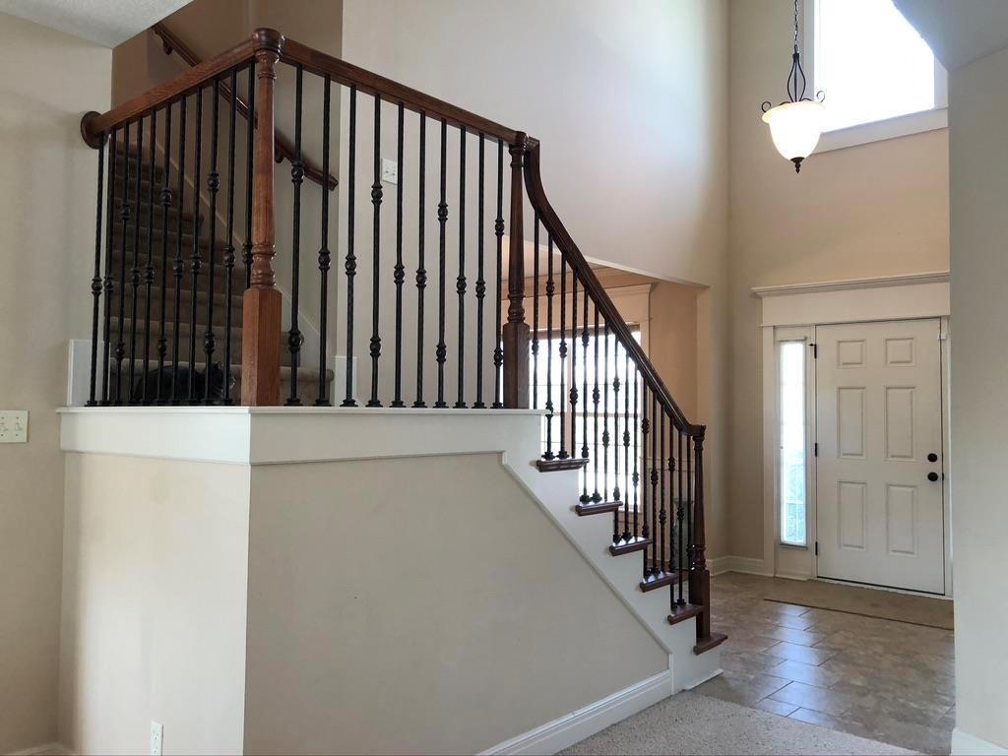
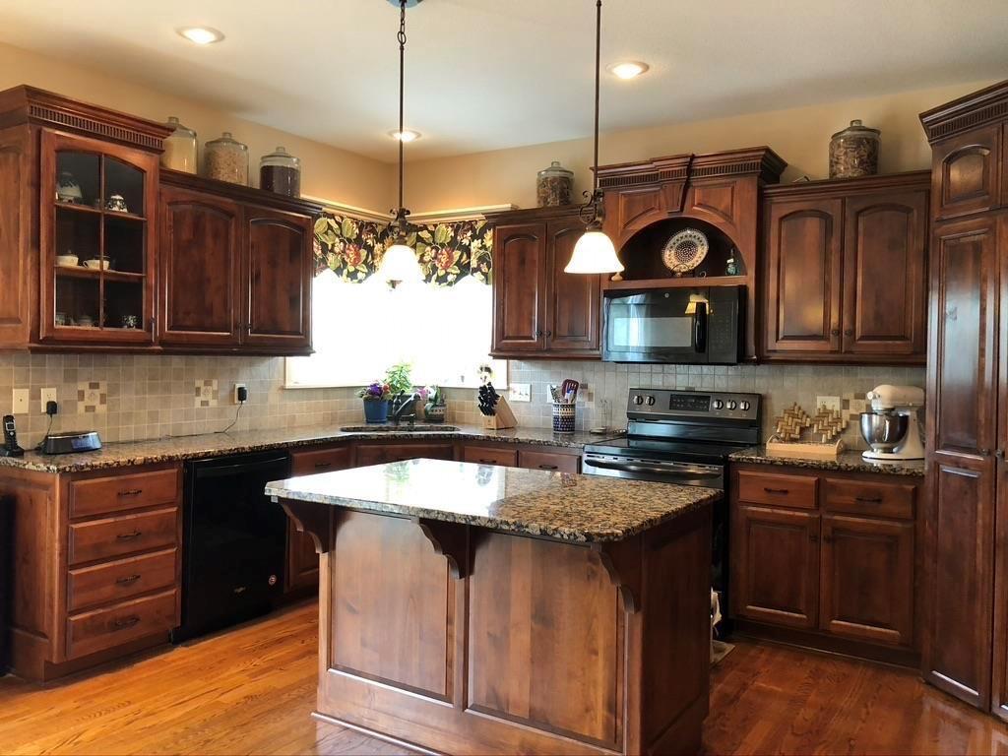
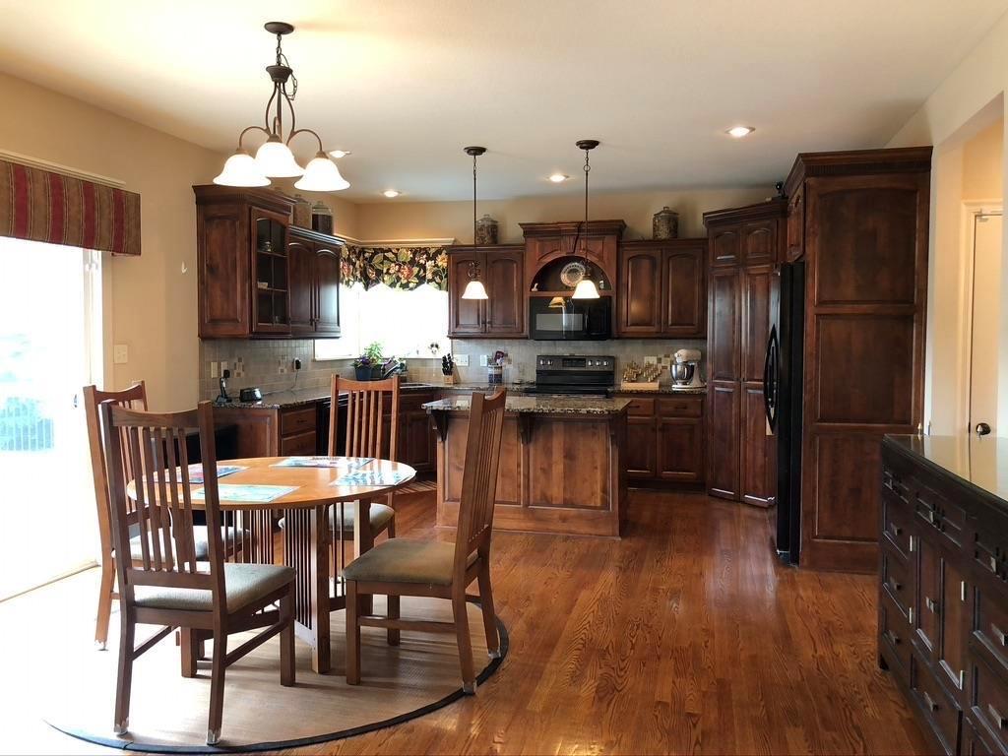
This move-in ready property presents an inviting opportunity in Lansing. The seller is willing to consider assistance with closing costs, rate buy down, and all other terms of an offer. A classic two-story brick, stucco, and wood siding facade highlights this well-manicured property. Located in a private cul-de-sac location in Rock Creek Estates, the home features 5 bedrooms and 4.5 bathrooms across a spacious two-story layout. This residence blends classic architectural elements with comfortable, functional design. The roof has been replaced (2025), as well as the refrigerator (2026). Two story entry allows light and an airy, welcoming space upon entering the home. A formal dining area and sitting room/library adds to the elegance immediately felt as you step into the home. Warm hardwood floors seamlessly connect the dining space and kitchen areas. The culinary heart of the home is equipped with a walk-in pantry, stained cabinets, granite countertops, and a kitchen island. All appliances stay with the home. Imagine all your cozy gatherings centered around the stone fireplace in the living room, which is accented by crown molding, built-in features, and wood frames on the windows. The bedrooms offer ample storage throughout. The primary suite featuring a tray ceiling, walk-in closet, and a main bathroom with double sinks, a soaking tub, and a tiled walk-in shower with dual shower heads. Secondary bedrooms feature plush carpeting, ceiling fans and dedicated bathrooms. A finished walk-out basement provides versatile additional living space. Features include recessed lighting, a carpeted living area, a 5th bedroom, and an adjacent bathroom. Tranquil outdoor living is easily enjoyed from the expanded deck or the covered concrete patio, both overlooking a spacious, wood-fenced grassy backyard bordered by mature trees.

$3,653/mo

Est. mortgage payment based on a $549,000 home price.

All estimates are provided by Luxury Presence for informational purposes only. Actual amounts may vary.

Additional information

MLS® ID
2643627

Interior Features

Bedrooms
5
Bathrooms
5
Fireplace
Yes
Cooling
Yes
Heating
Yes
Basement
Yes

Exterior Features

Lot Size
0.25 Acres

Other Property Details

Association Fee Frequency
Yearly
Garage
Yes
55+/Senior Community
No
MLS provider logo

Listings courtesy of Heartland MLS as distributed by MLS GRID

All information deemed reliable but not guaranteed and should be independently verified. All properties are subject to prior sale, change or withdrawal. Neither listing broker(s) nor Heather Brown shall be responsible for any typographical errors, misinformation, misprints and shall be held totally harmless. Properties displayed may be listed or sold by various participants in the MLS.

Based on information submitted to the MLS GRID as of 7:55 PM UTC on 10/28/2026. All data is obtained from various sources and may not have been verified by broker or MLS GRID. Supplied Open House Information is subject to change without notice. All information should be independently reviewed and verified for accuracy. Properties may or may not be listed by the office/agent presenting the information.

©2026 Heartland MLS. All rights reserved.

Powered by Luxury Presence
