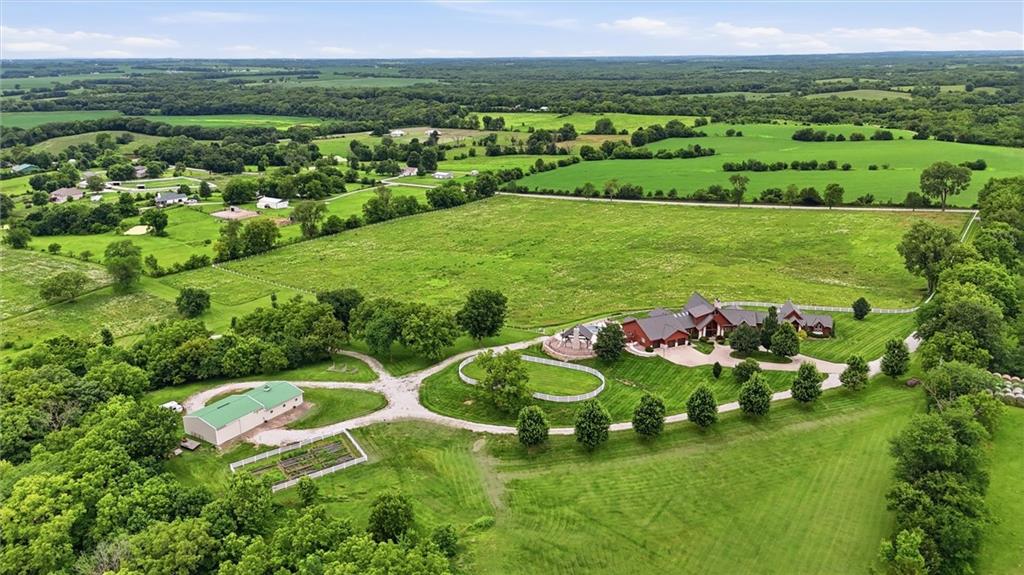
Aerial view of a large home with a backyard pool and expansive landscaped grounds.
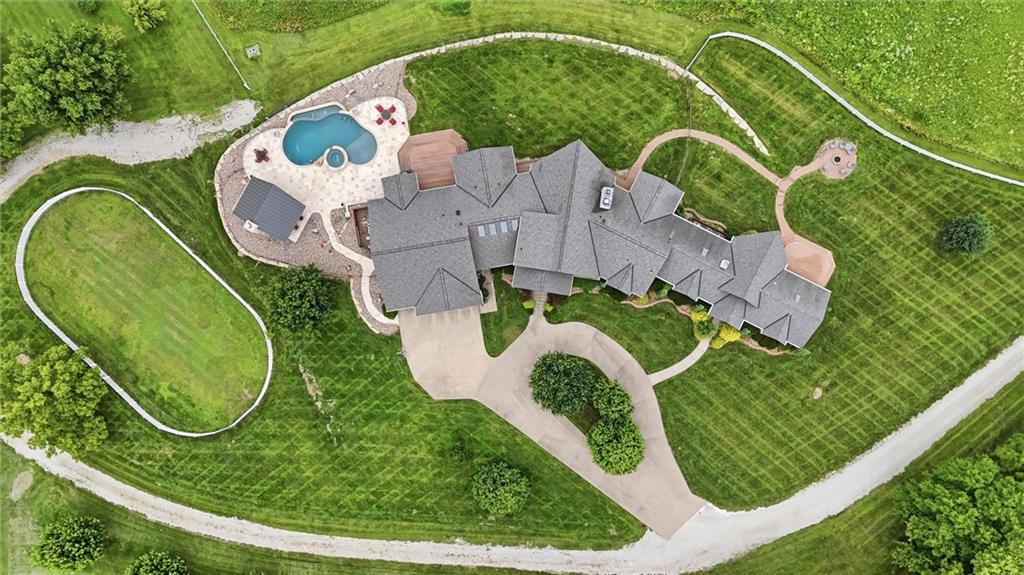
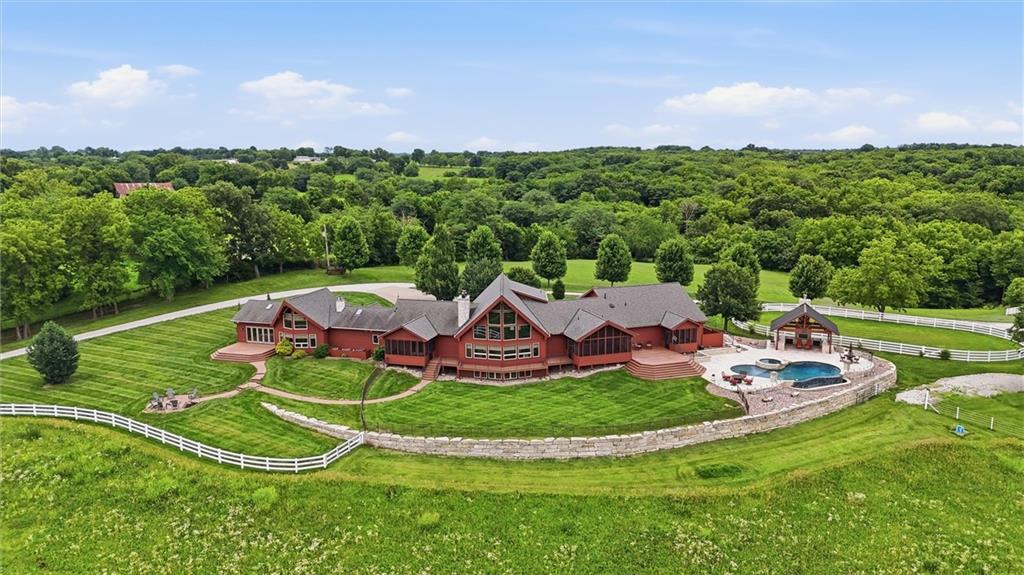
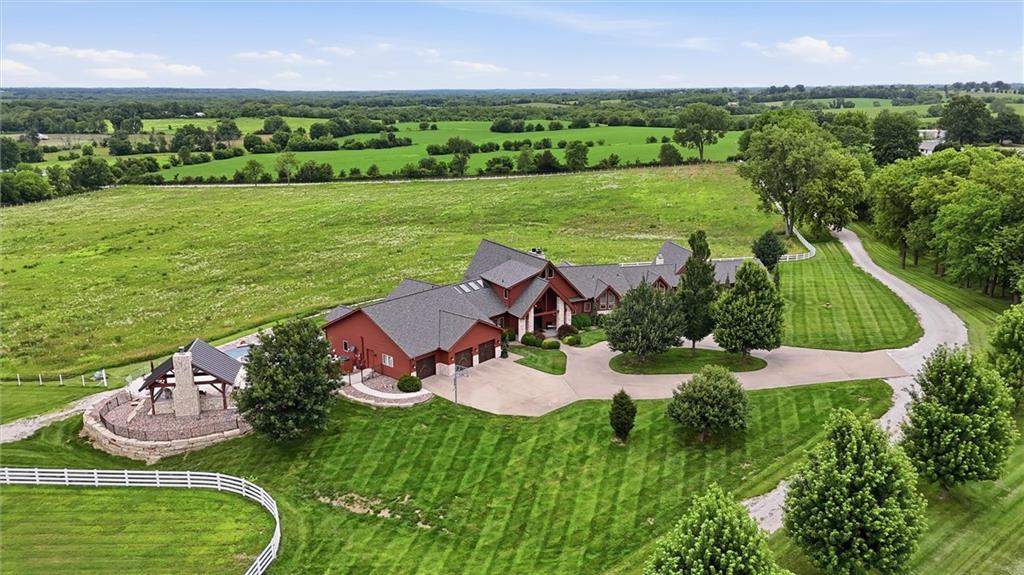
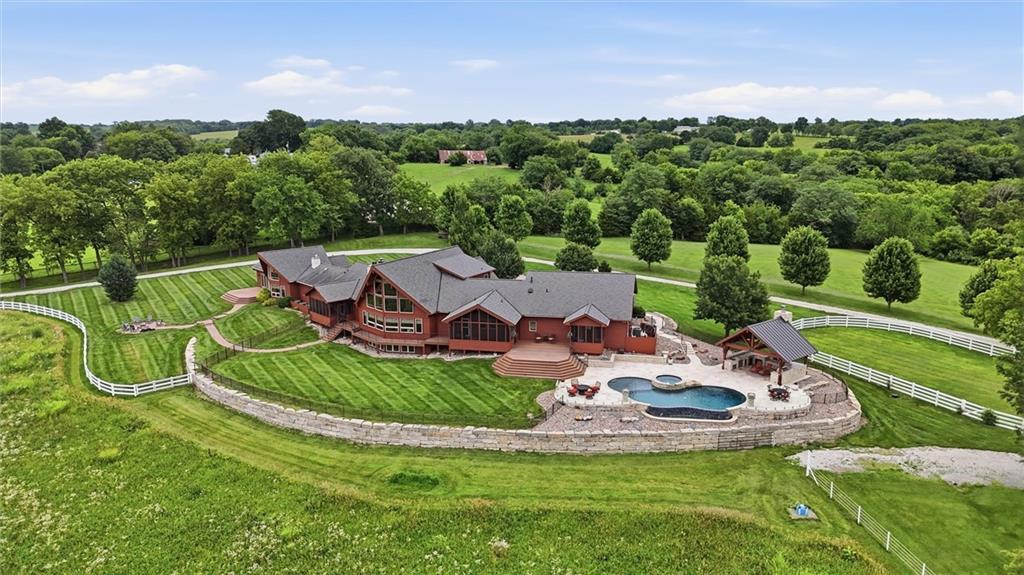
Aerial view of a large red house with a pool, curved stone wall, and white fencing.
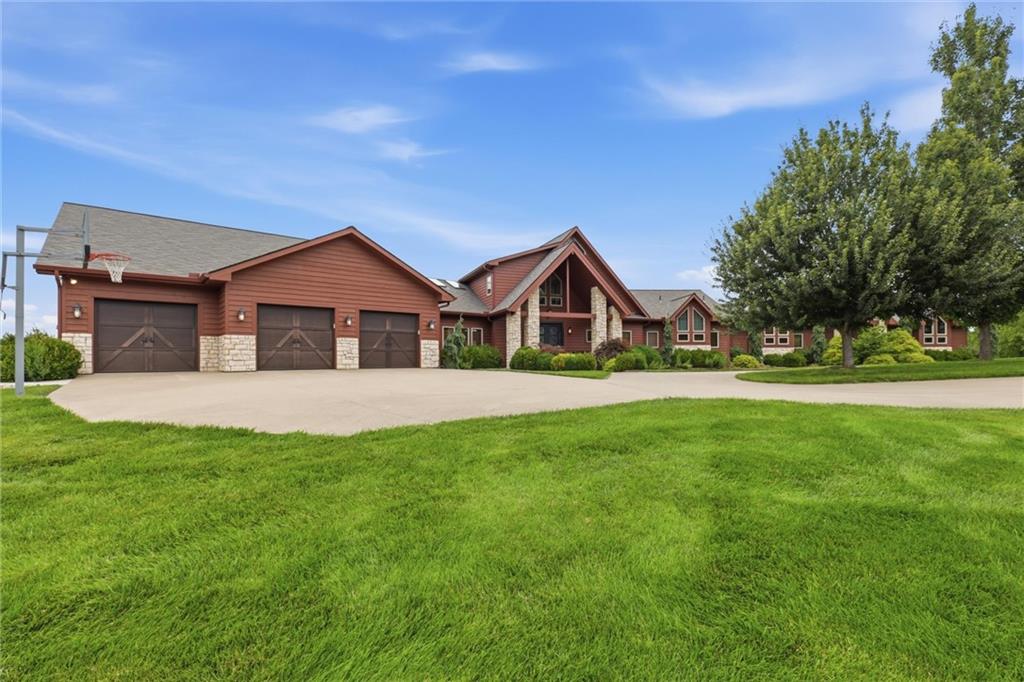
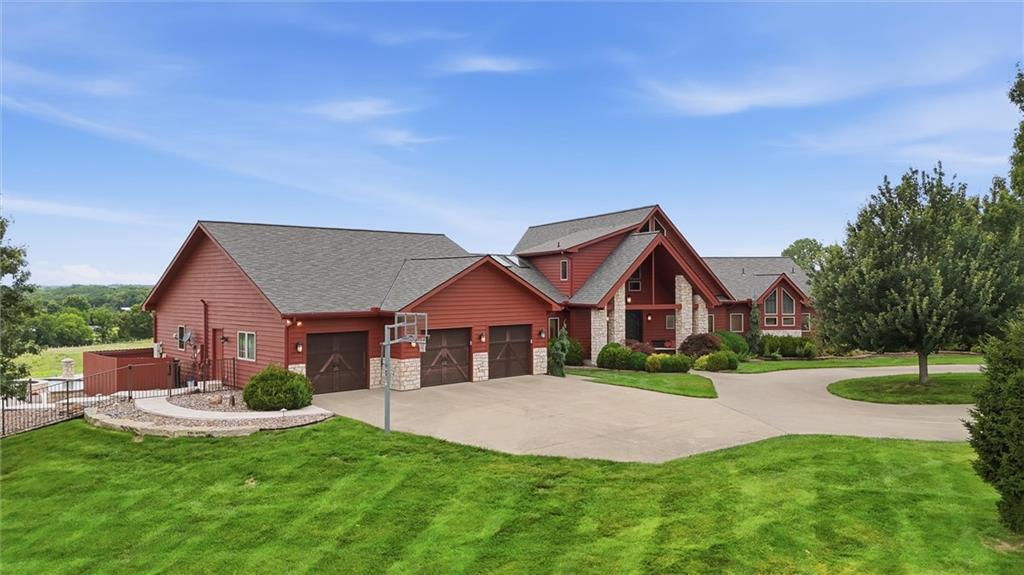
Large red-brown house with stone accents, three-car garage, basketball hoop, and broad green lawn.
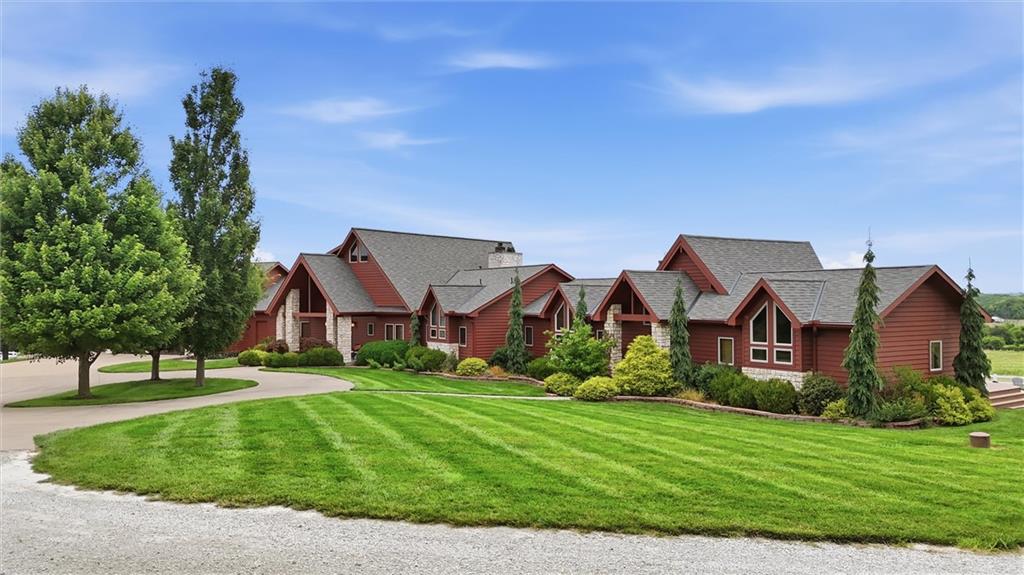
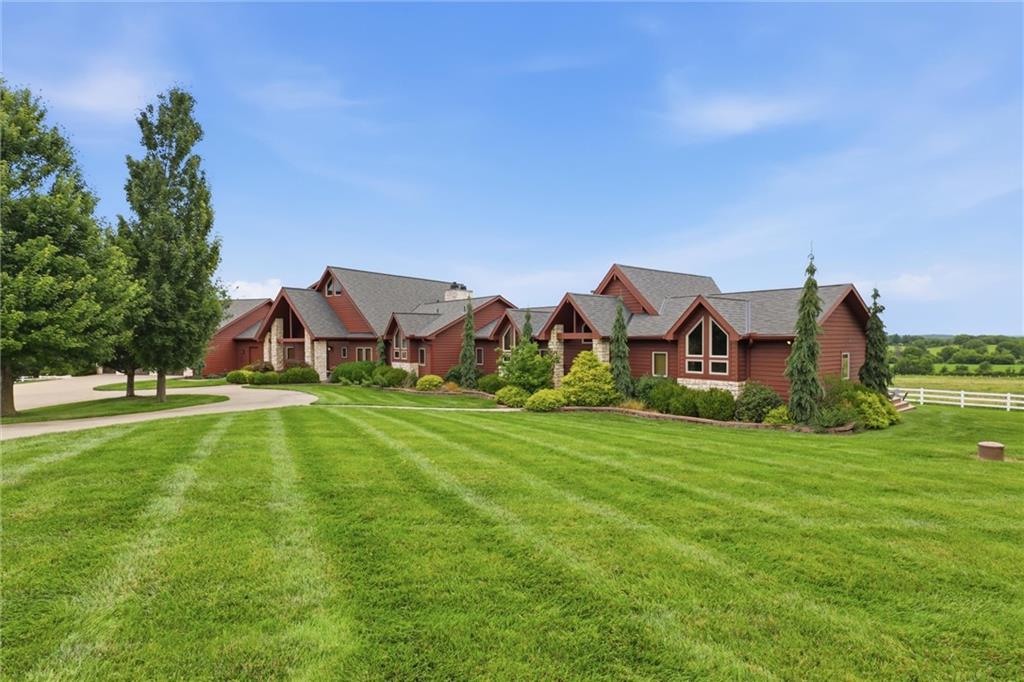
Large red home with multiple gabled roofs, stone accents, and a landscaped lawn.
Red-sided house with stone accents, multiple garage bays, a curved driveway, and a broad lawn.
Aerial view of a red rural home with a curved driveway and small stone pavilion.
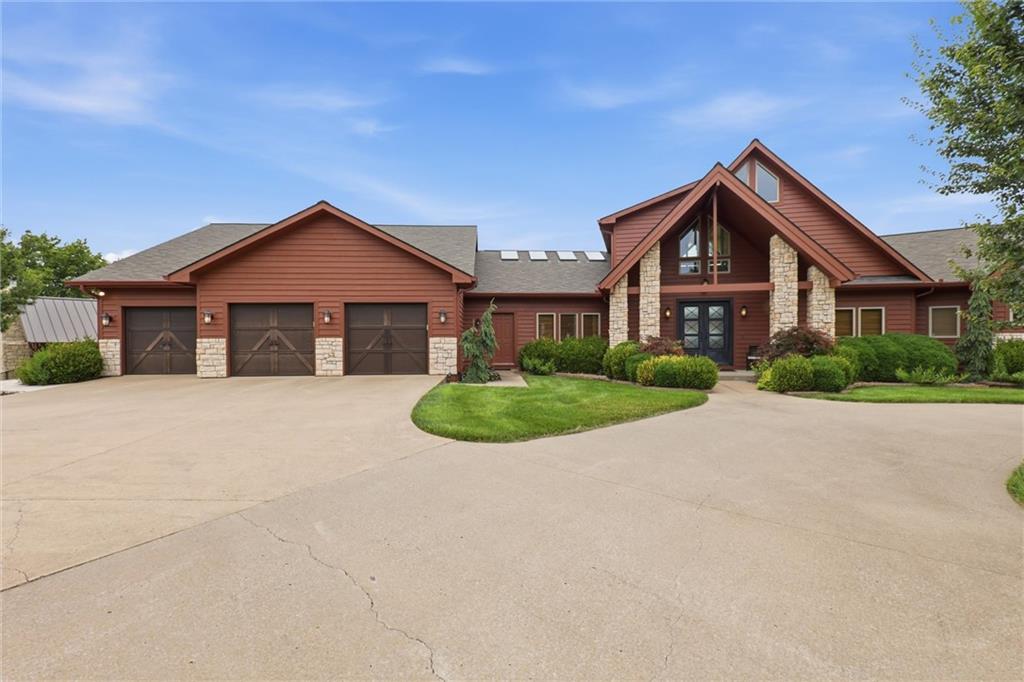
Red-brown home with a stone-accented peaked entry, three-car garage, and wide concrete driveway.
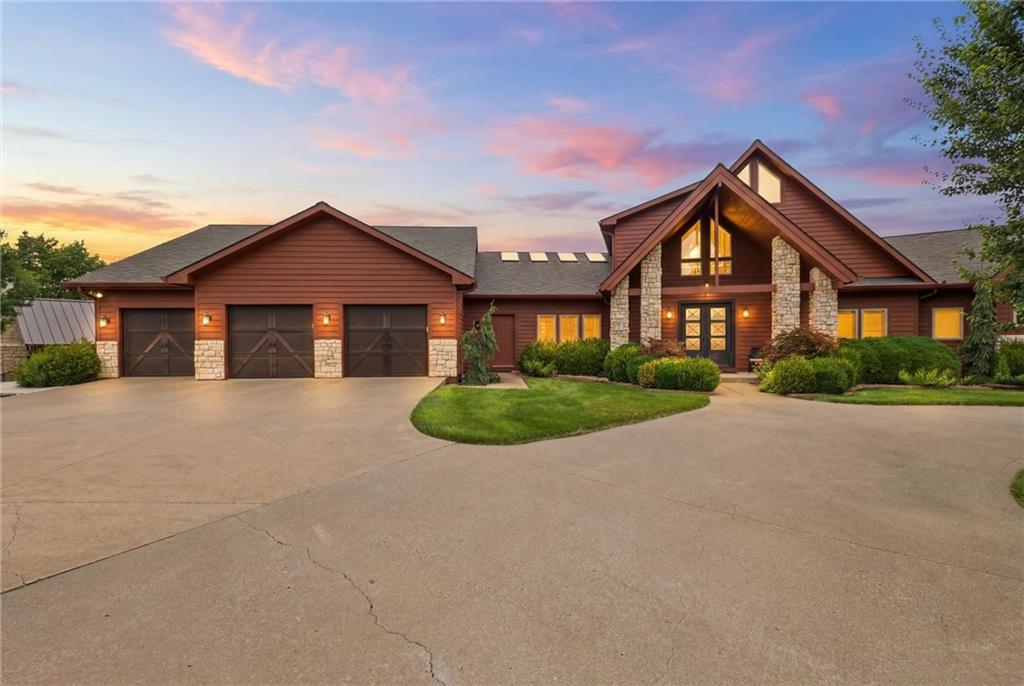
Reddish-brown home with stone accents, a peaked entrance, and a three-car garage at dusk.
Large red-sided home with stone accents, multiple gables, and a broad green lawn.
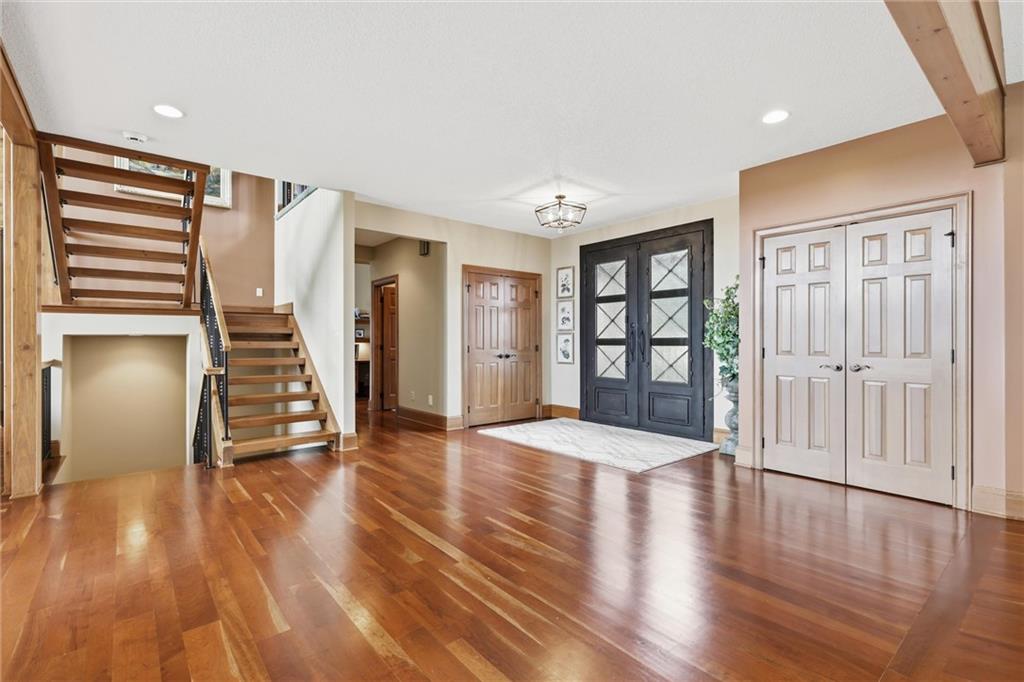
Entryway with polished hardwood floors, an open-riser staircase, and black double front doors.
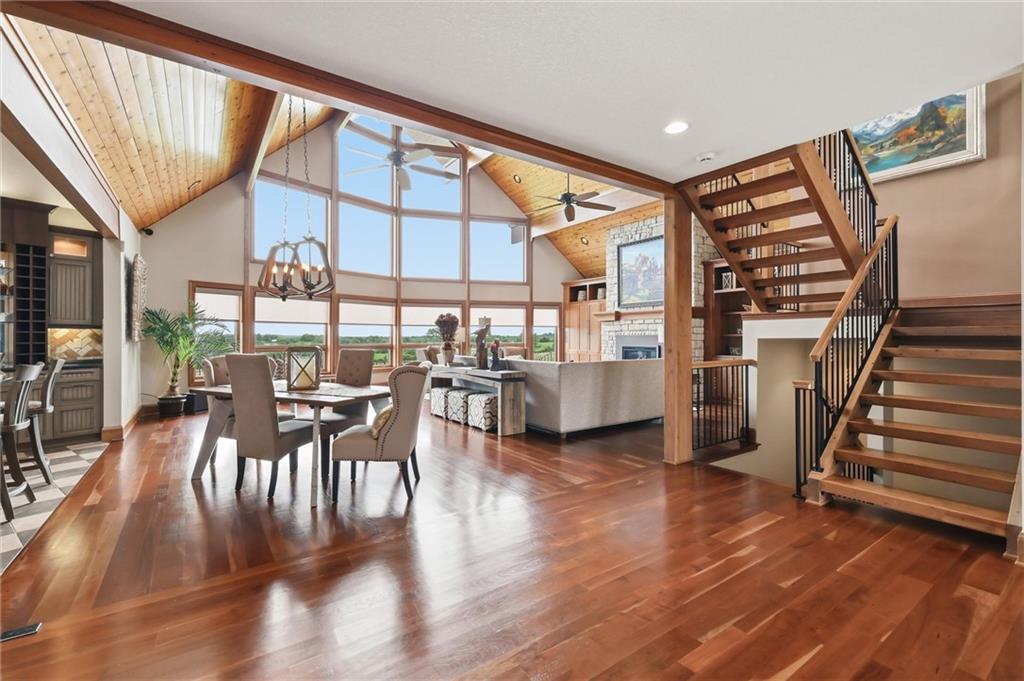
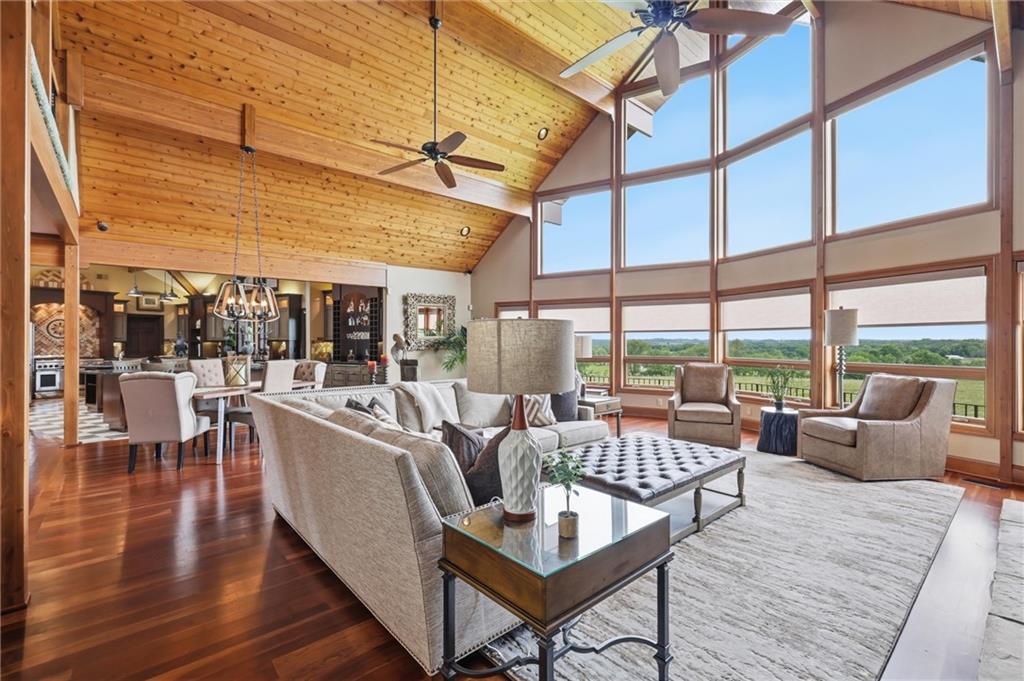
Open living and dining room with vaulted wood ceilings, expansive windows, and a sweeping staircase.
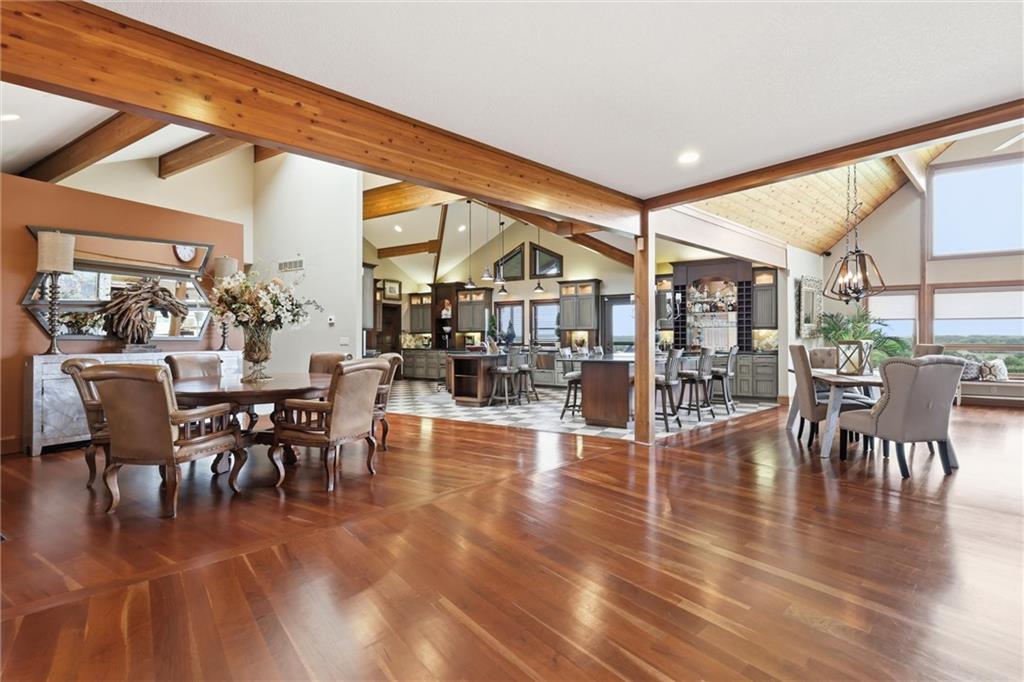
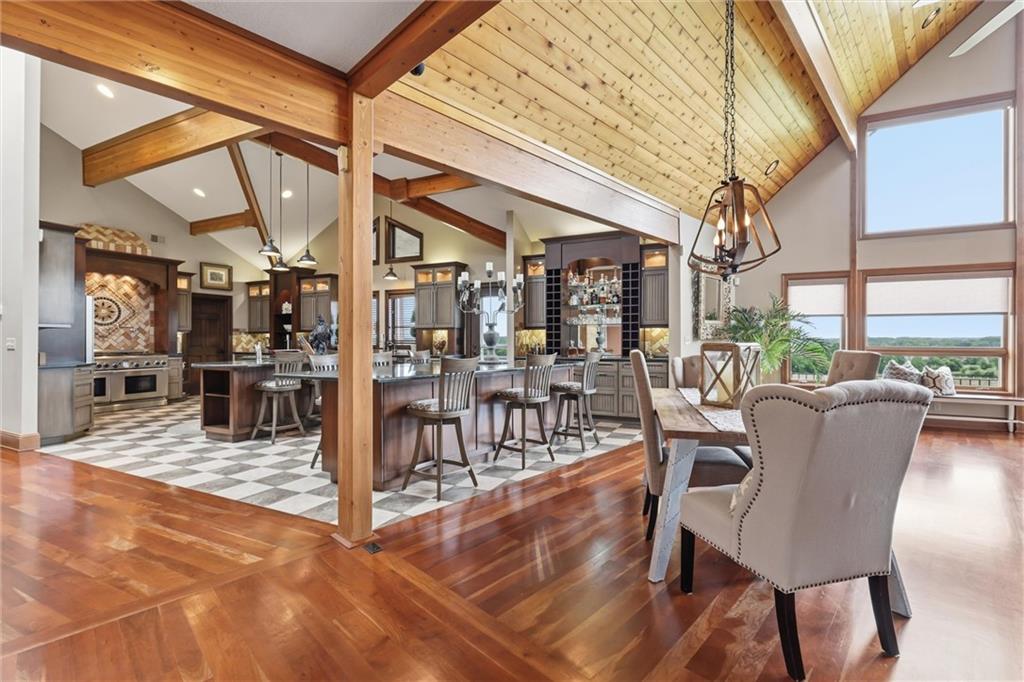
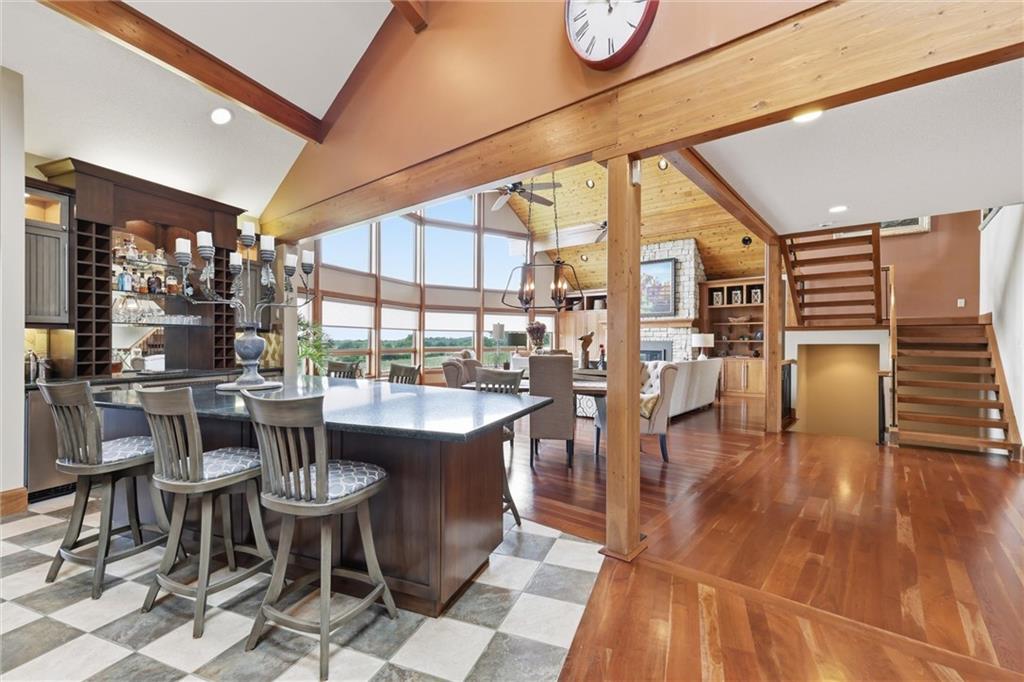
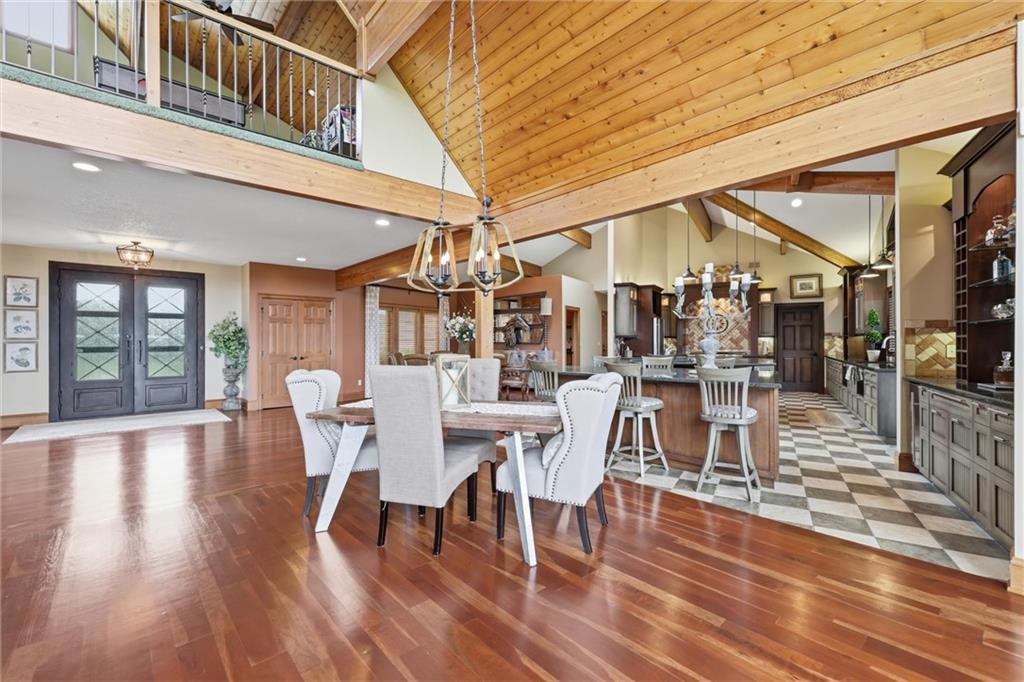
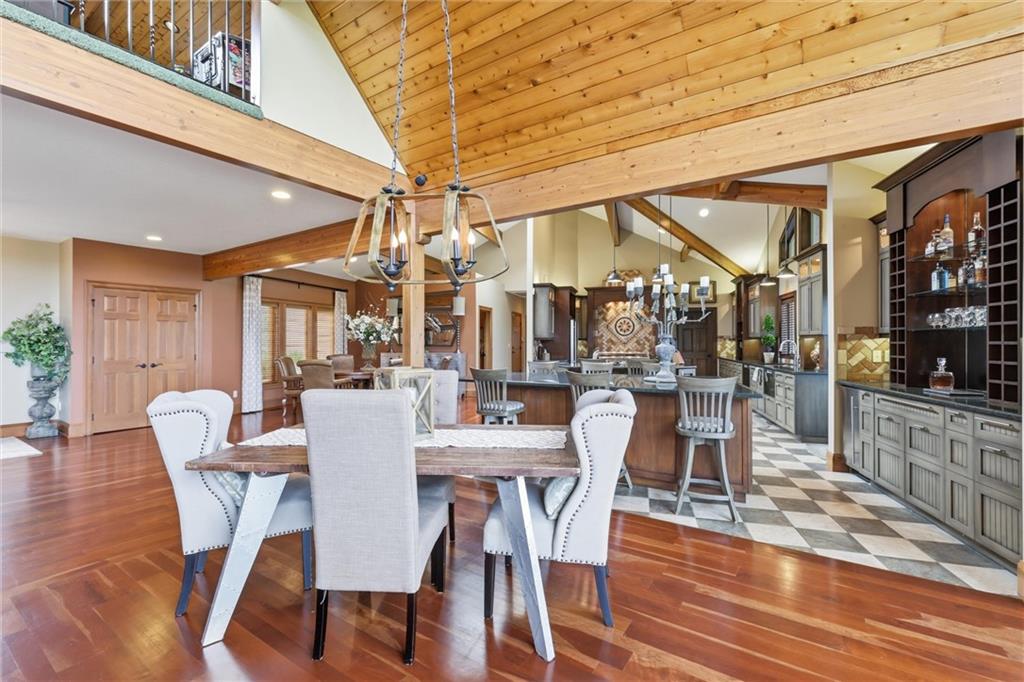
Open-plan dining room and kitchen with exposed timber beams, hardwood floors, and large windows.
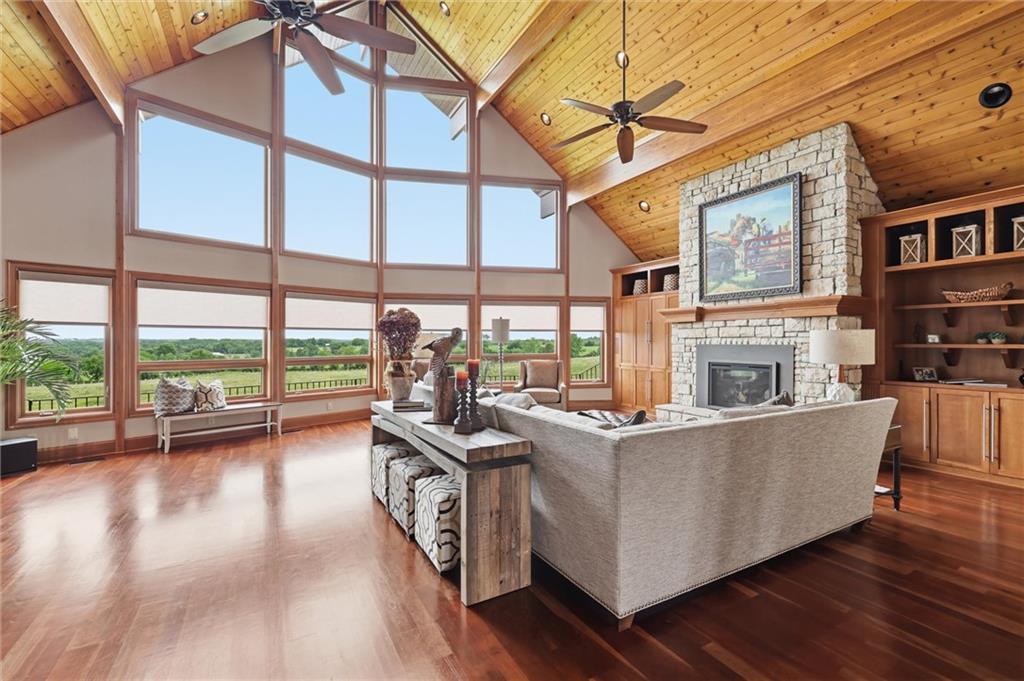
Living room with a vaulted wood ceiling, expansive windows, and a stone fireplace.
Living room with a vaulted wood ceiling, tall windows, and views of green countryside.
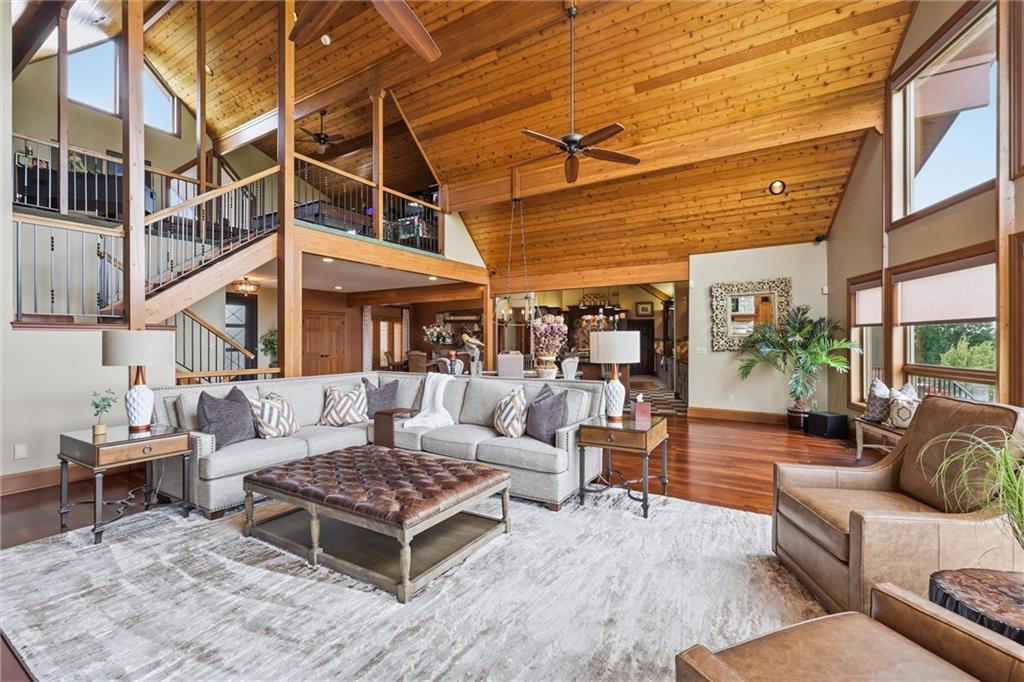
Vaulted living room with a wood-plank ceiling, loft railing, and tall windows.
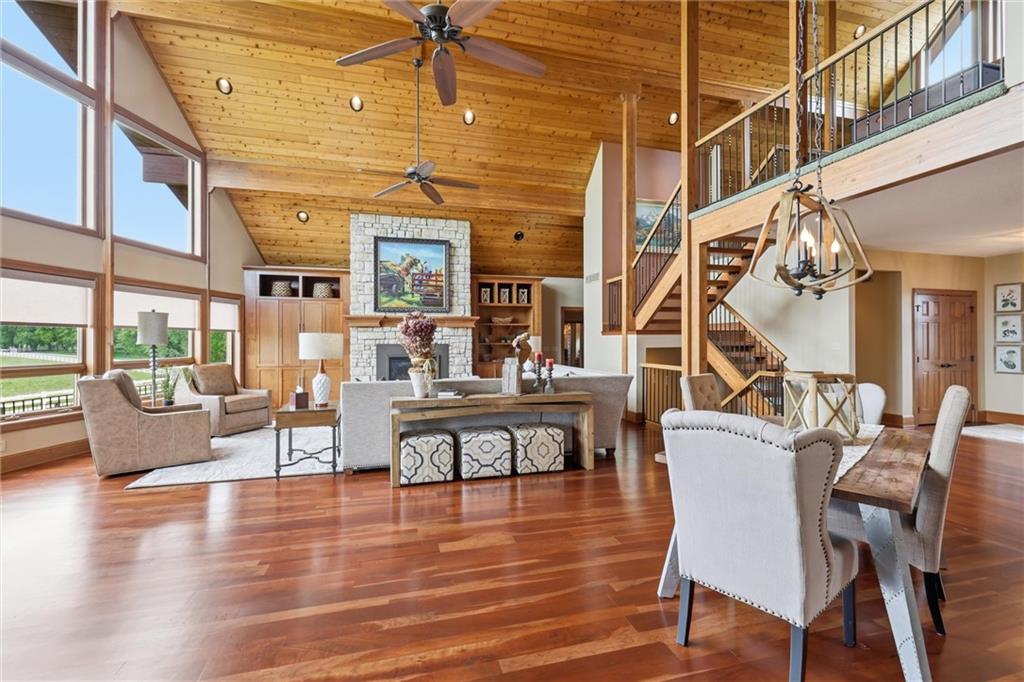
Open-plan living and dining room with a vaulted wood ceiling, stone fireplace, large windows, and staircase.
Open kitchen and living area with a large island beneath a vaulted wood ceiling and exposed beams.
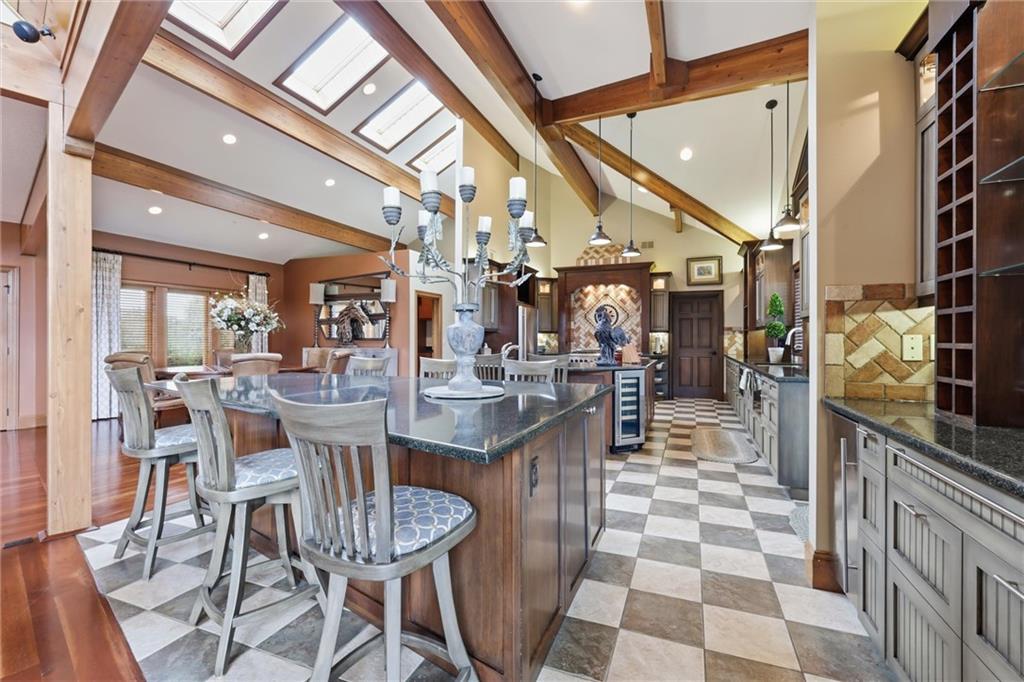
Kitchen and dining area with a large stone island, checkerboard floor, exposed beams, and skylights.
Kitchen with a large island, checkered tile floor, and vaulted wood-beam ceiling.
Kitchen with a large island, checkerboard floor, and exposed timber ceiling beams.
Open kitchen and dining area with a large island, vaulted timber ceiling, and tall windows.
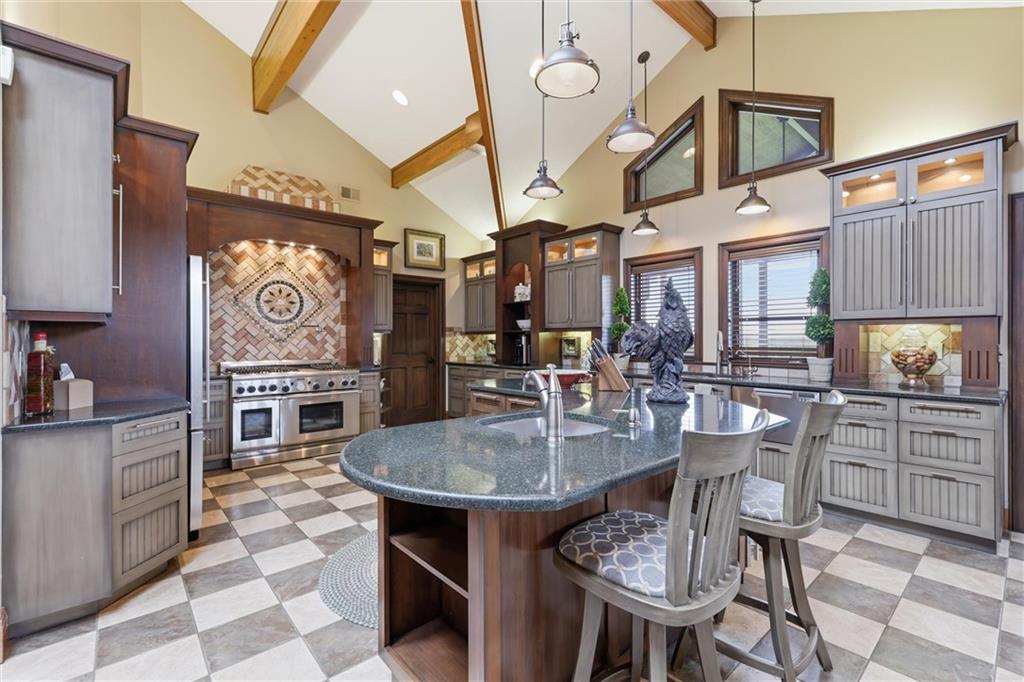
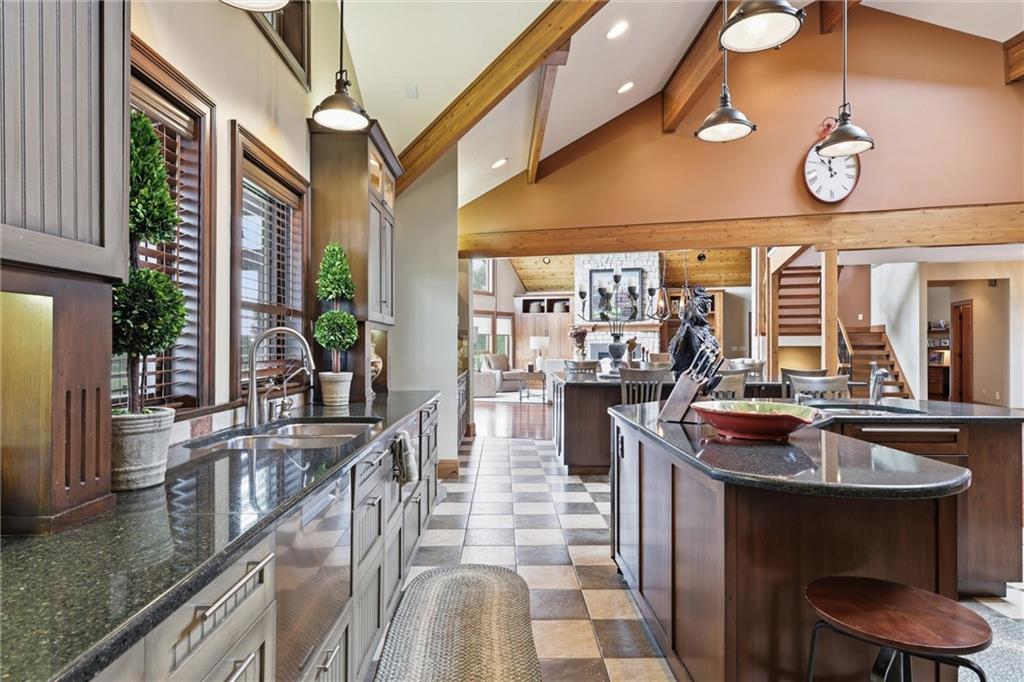
Spacious kitchen with a granite island, gray cabinets, exposed beams, and checkerboard tile floor.
Spacious kitchen with a large island, checkerboard tile floors, and a vaulted wood-beamed ceiling.
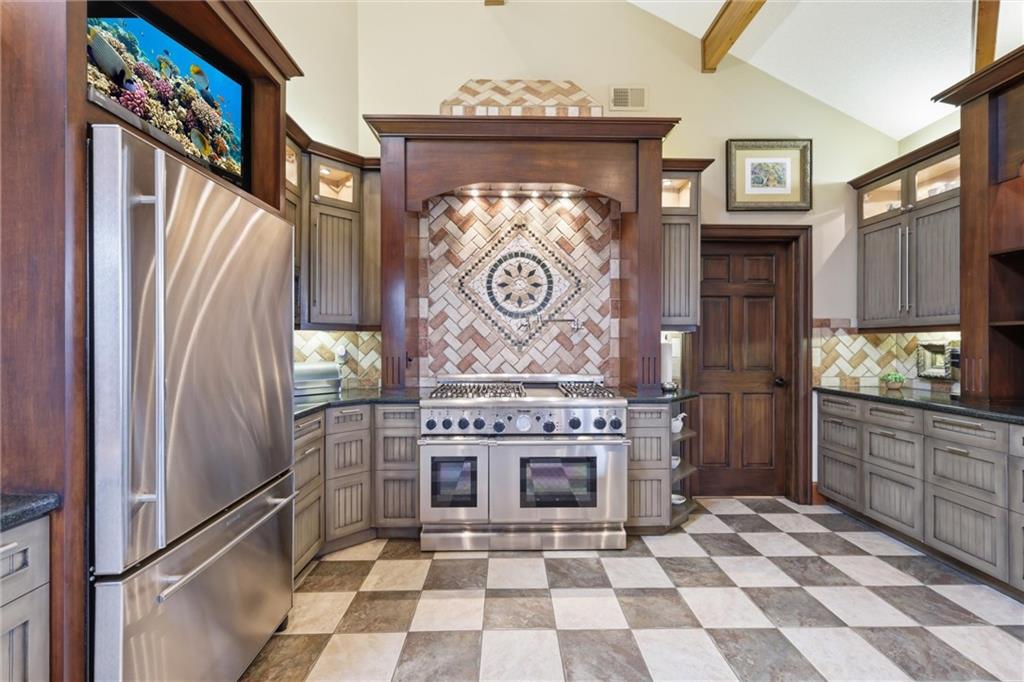
Kitchen with a stainless-steel range, dark wood hood surround, decorative tile medallion, and checkerboard floor.
Spacious kitchen with granite counters, a large island, and exposed timber beams.
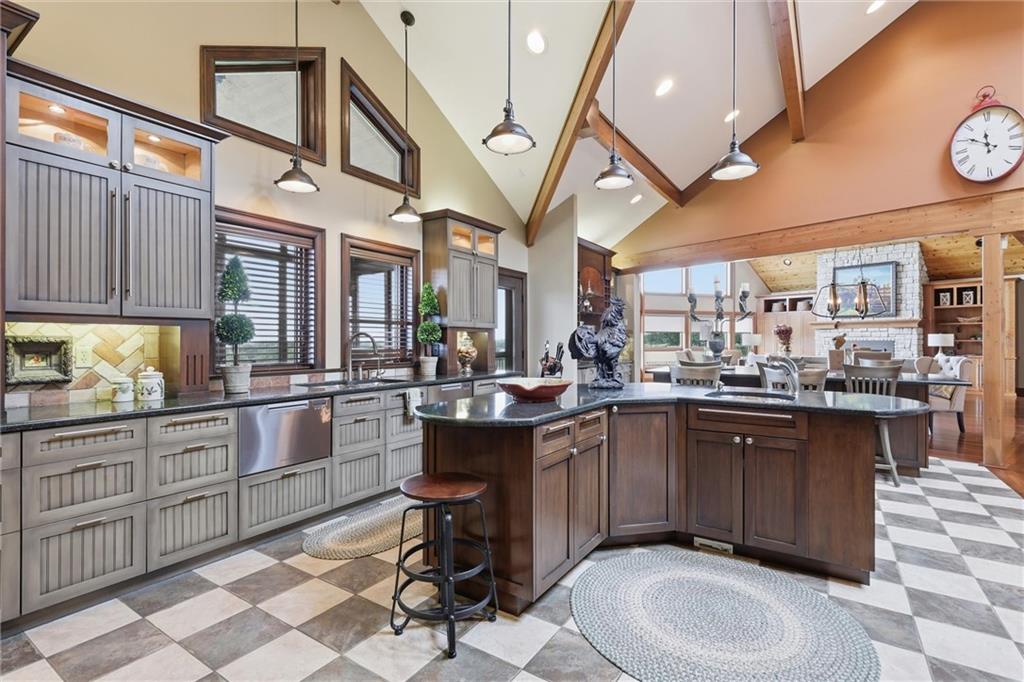
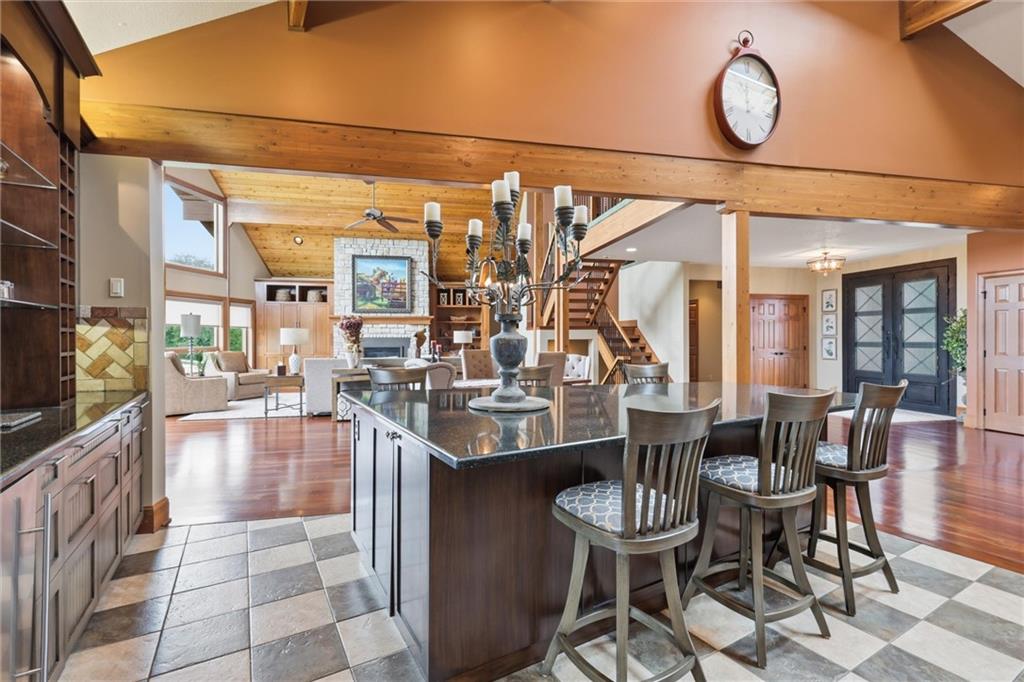
Open-plan kitchen with granite island and chandelier, overlooking a living room and fireplace.
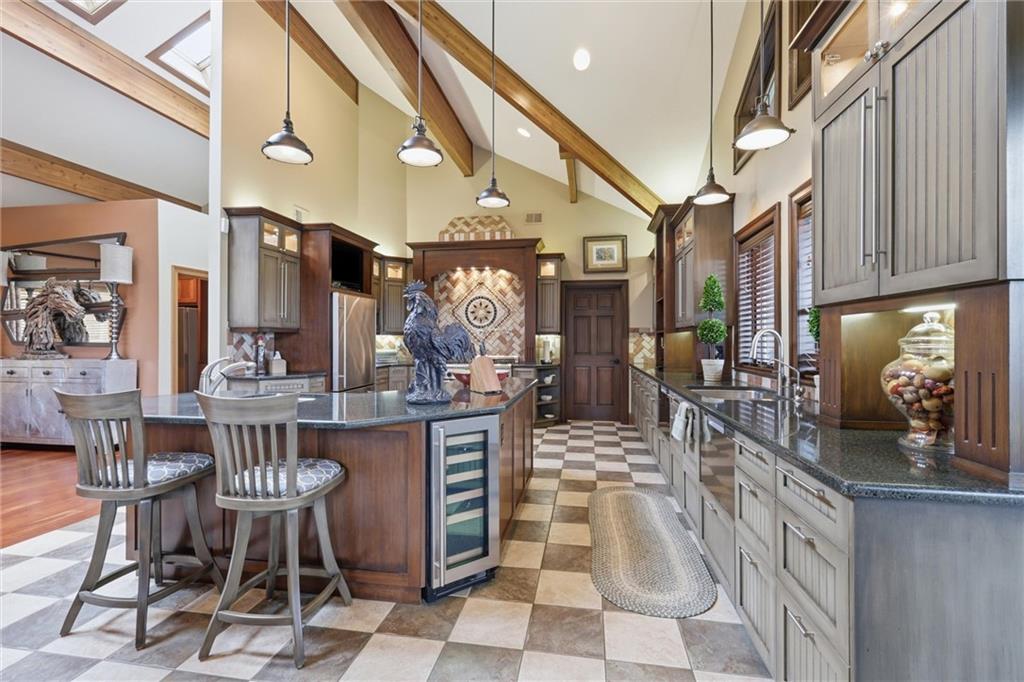
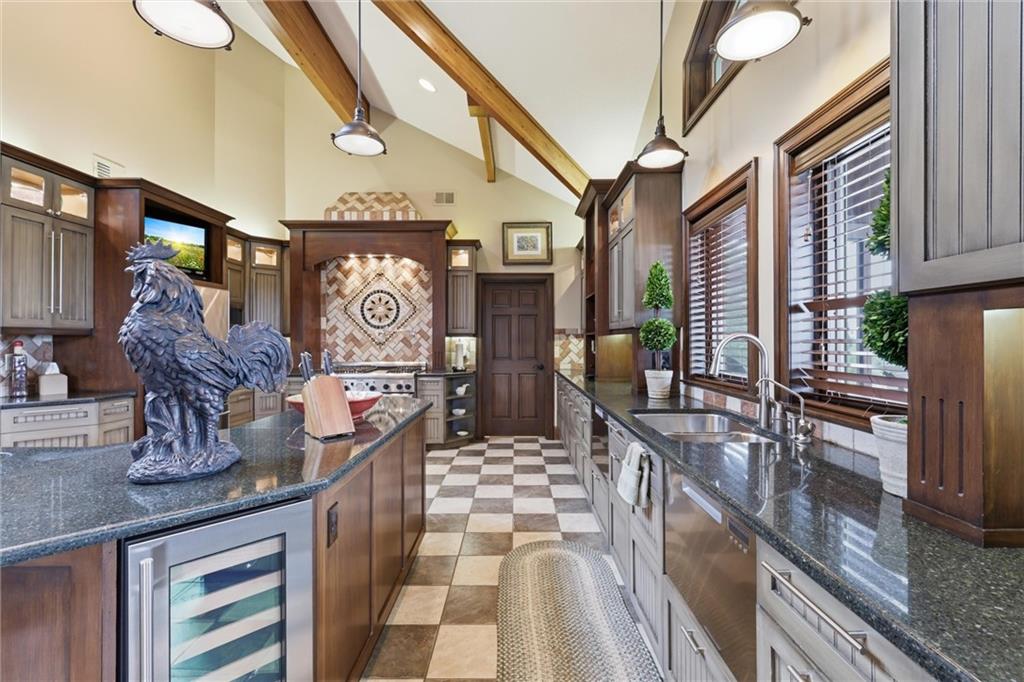
Kitchen with vaulted ceilings, exposed wood beams, dark cabinetry, and a rooster sculpture on the island.
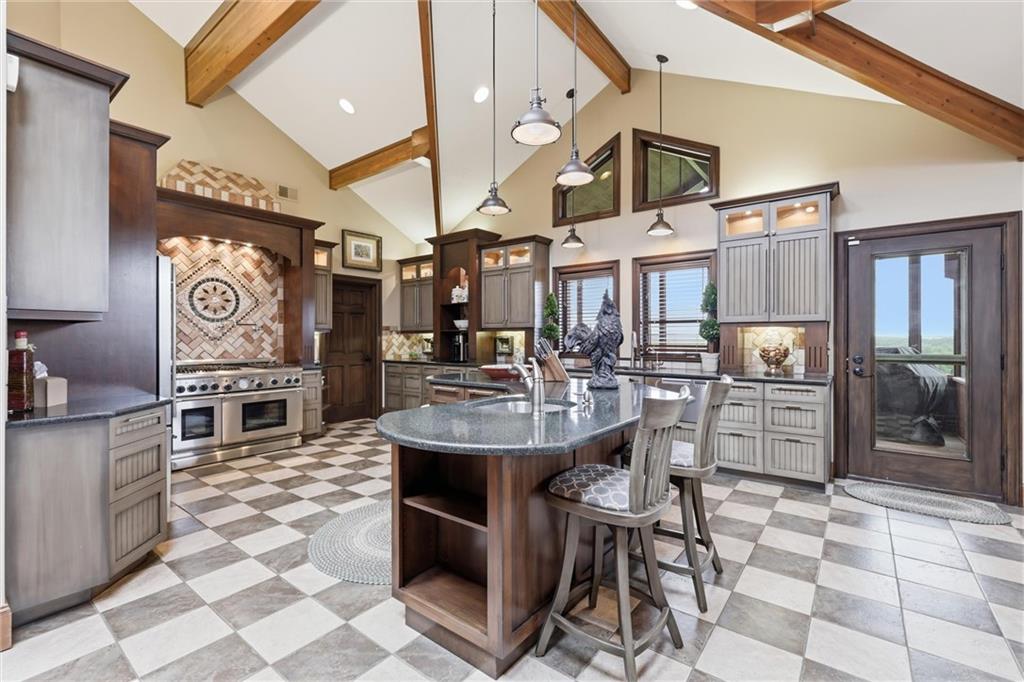
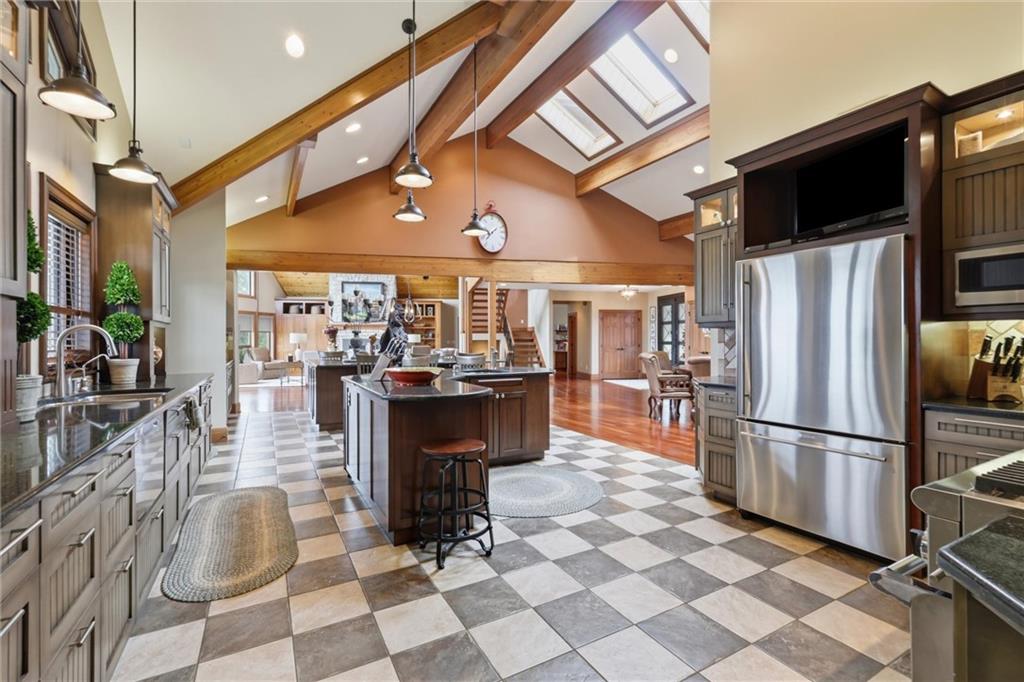
Spacious kitchen with checkerboard tile, central island, stainless appliances, and vaulted timber-beam ceiling.
Open dining room and kitchen beneath a vaulted wood ceiling, with hardwood floors and a large island.
Dining room with a large table beneath a vaulted wood ceiling, open to the kitchen.
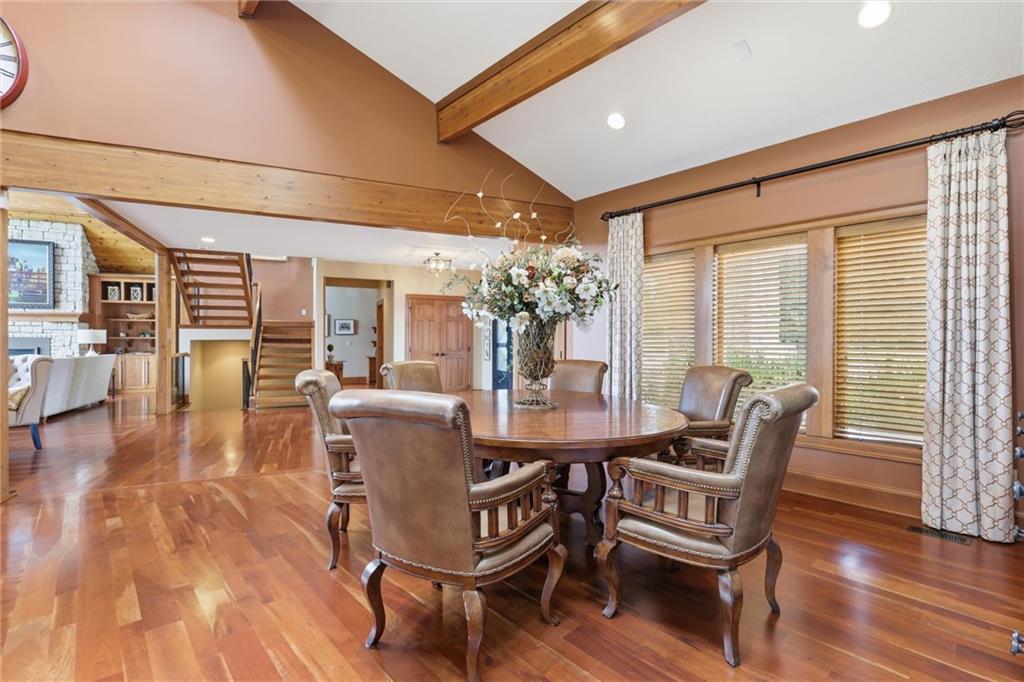
Dining room with a round wooden table, exposed ceiling beams, hardwood floors, and large windows.
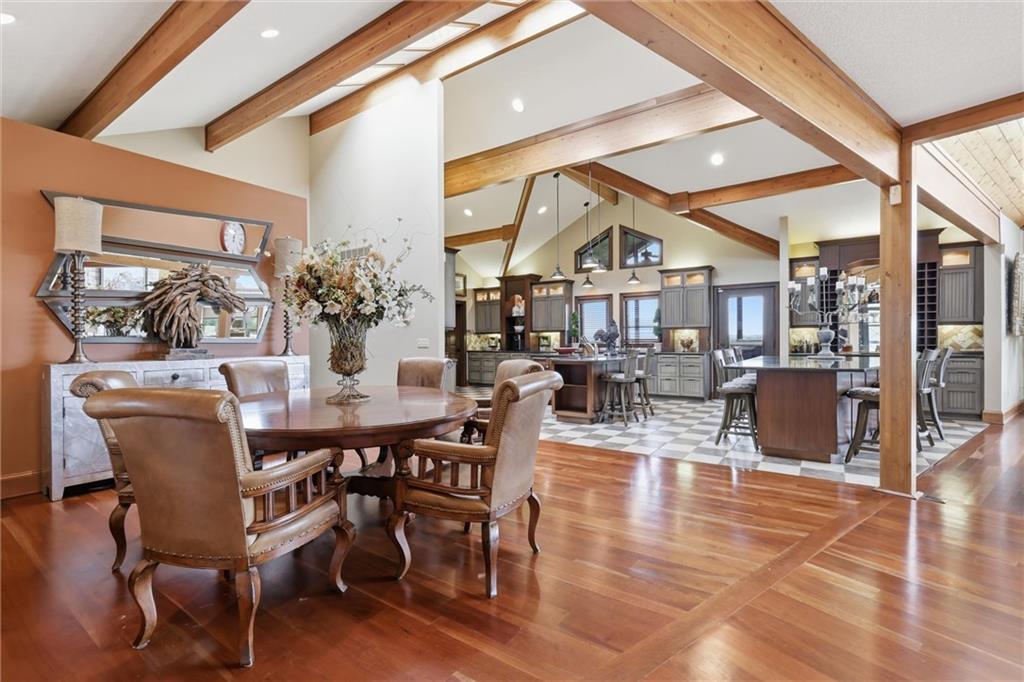
Open dining room and kitchen with vaulted timber-beam ceilings, hardwood floors, and a large island.
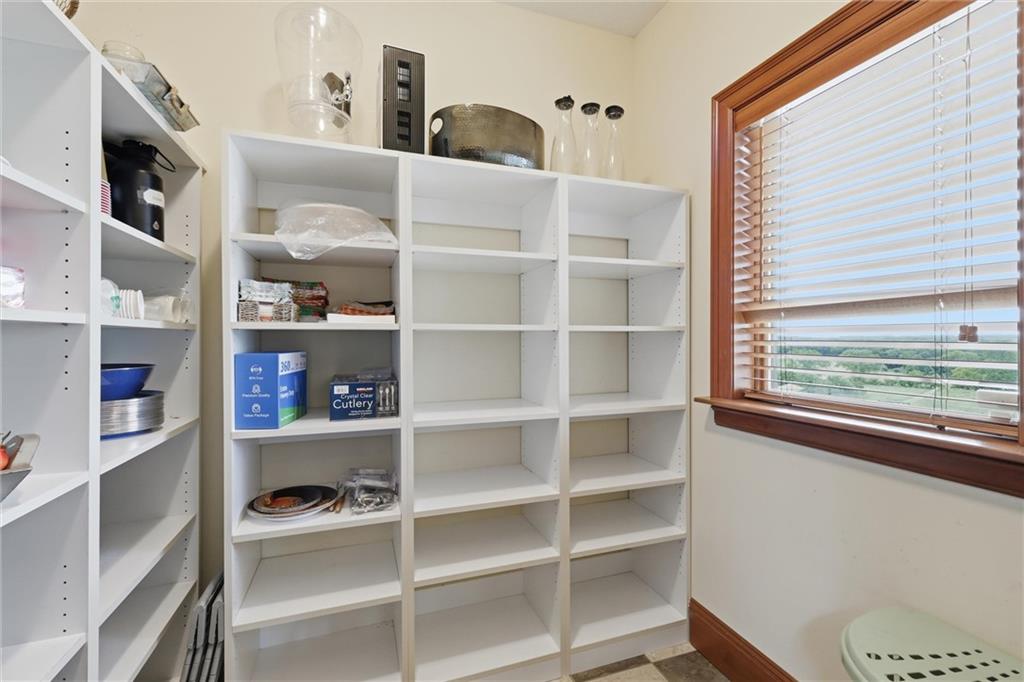
Storage room with extensive white shelving and a large wood-trimmed window overlooking greenery.
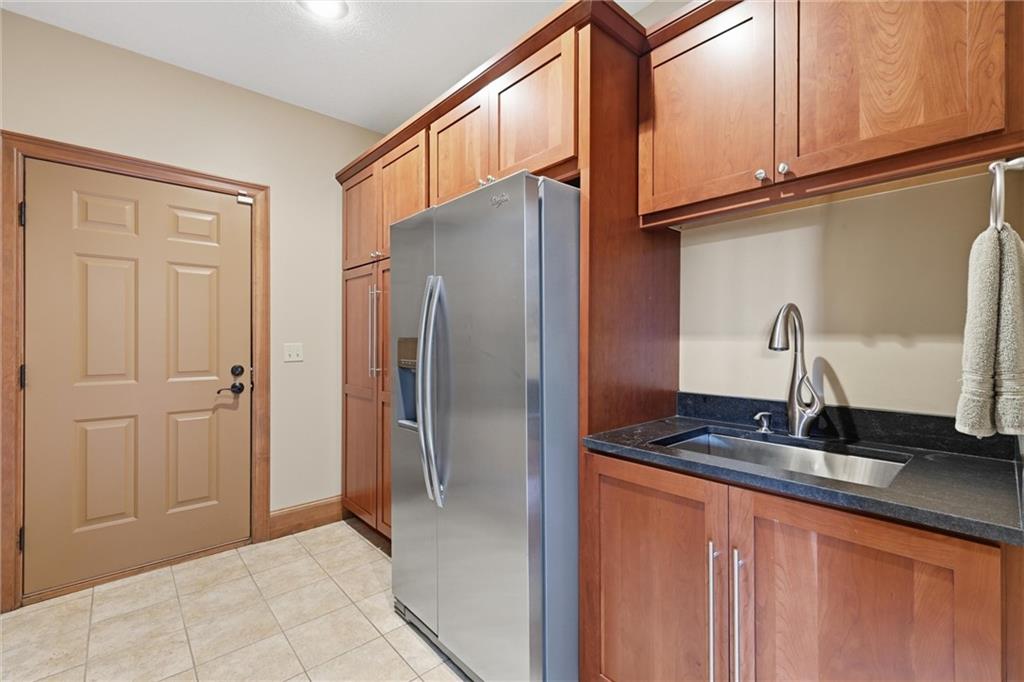
Kitchen with warm wood cabinets, stainless refrigerator, dark countertop, and sink.
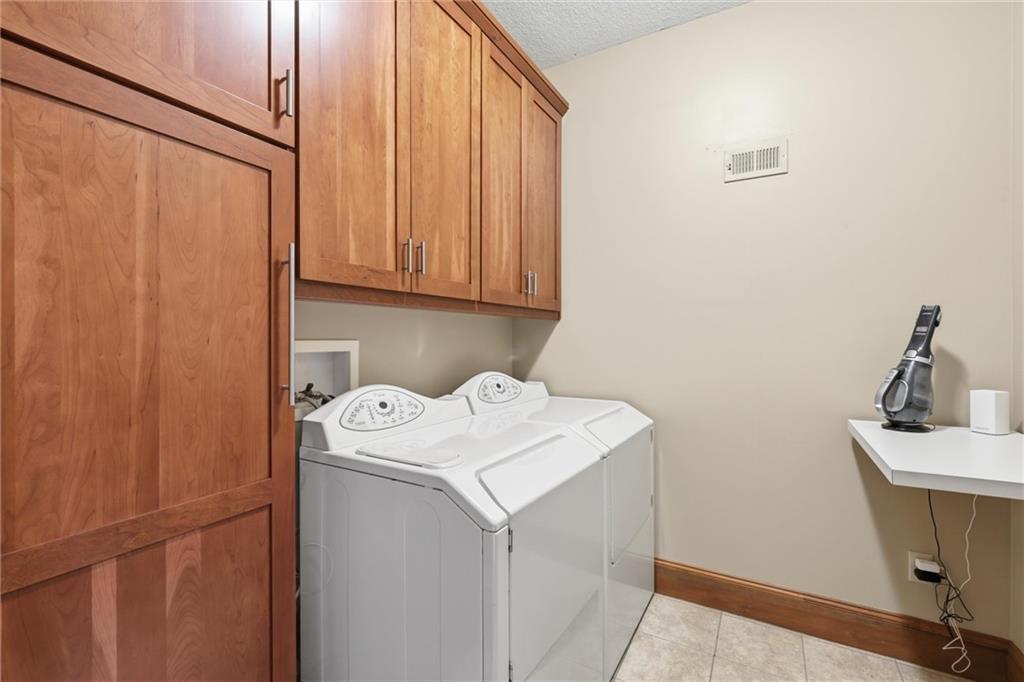
Laundry room with a washer and dryer beneath wooden cabinets and a vacuum on the counter.
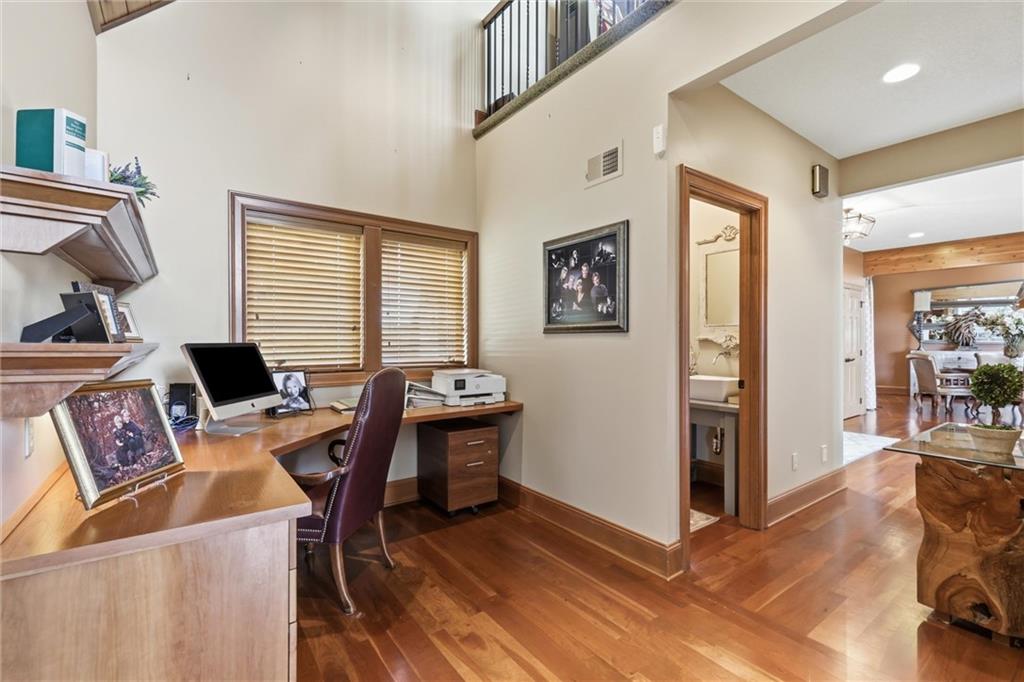
Home office with a wooden desk, window blinds, and hardwood floors.
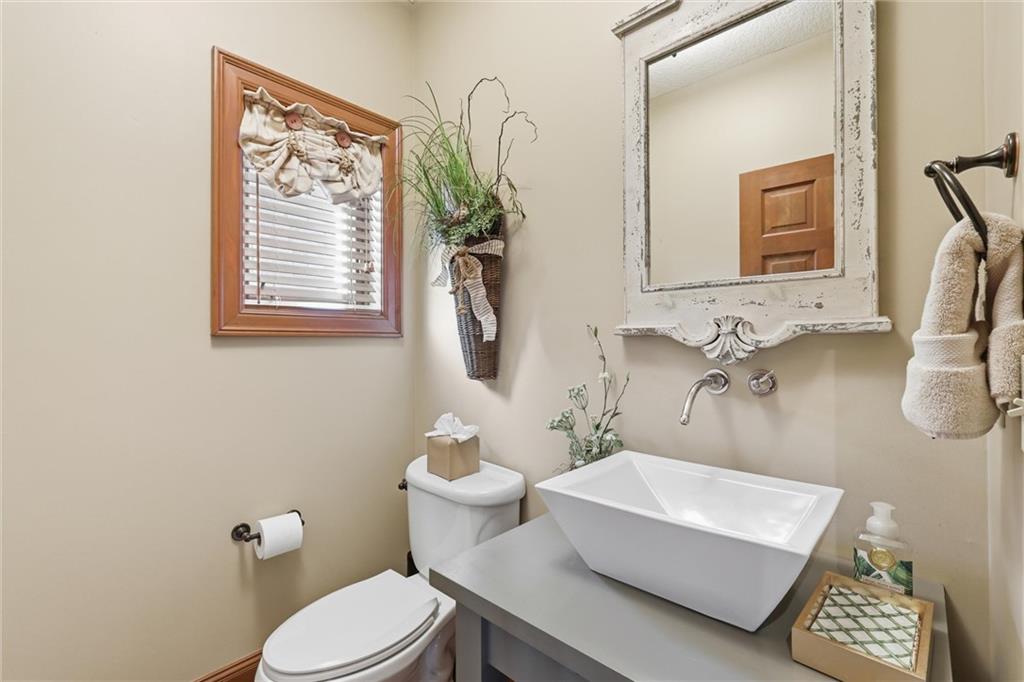
Bathroom with a white vessel sink, gray vanity, and distressed white-framed mirror.
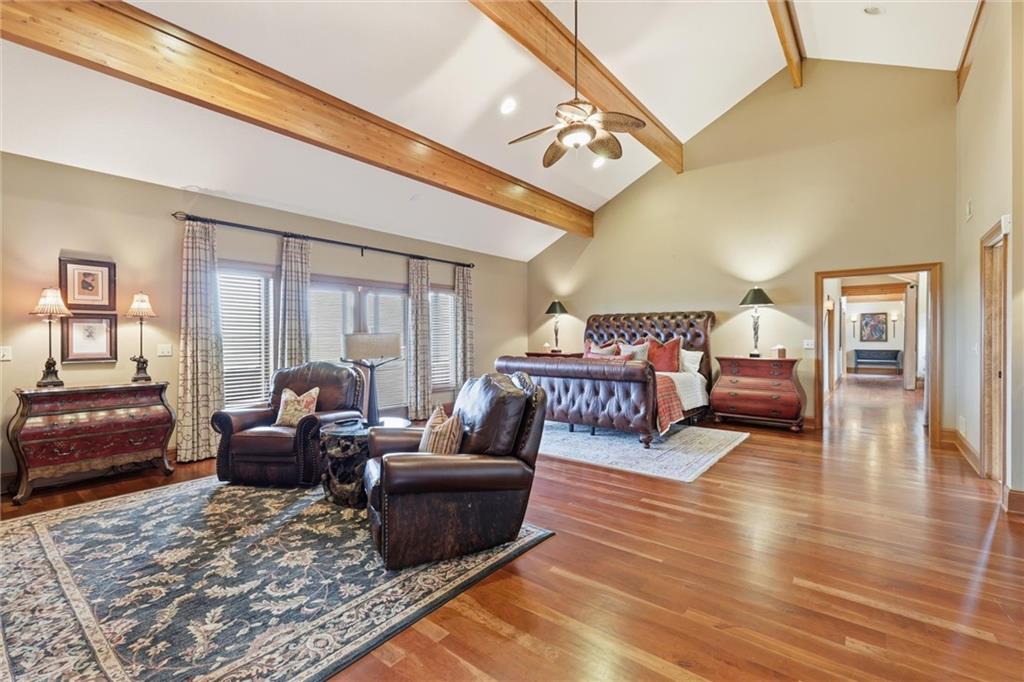
Bedroom with exposed wooden ceiling beams, a bed, leather chairs, and hardwood floors.
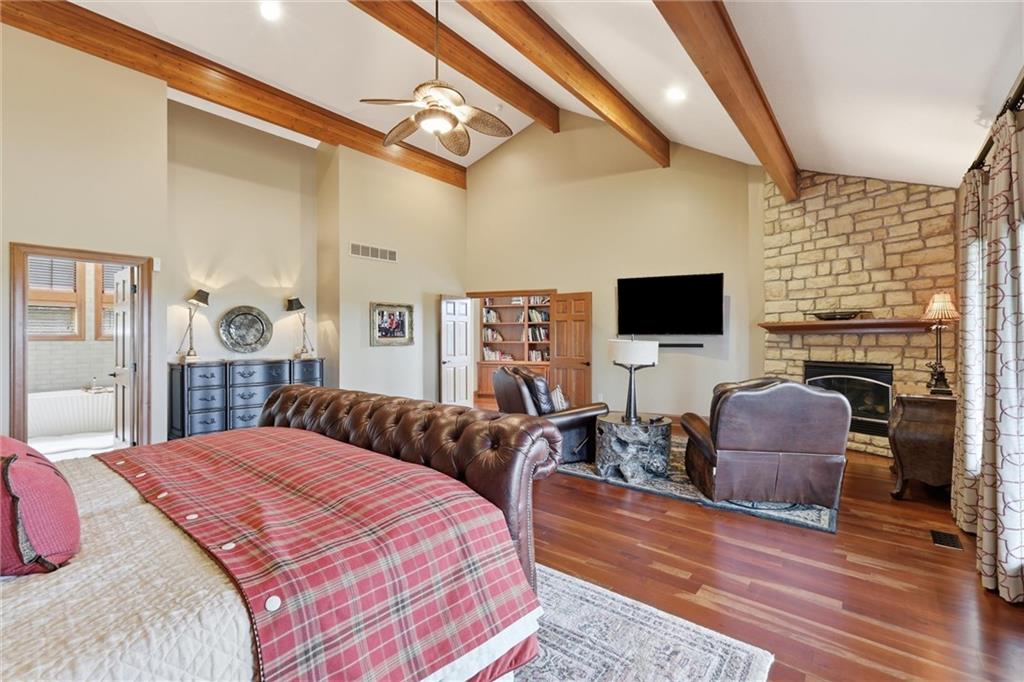
Bedroom with vaulted wood-beam ceiling, a large bed, and a stone fireplace seating area.
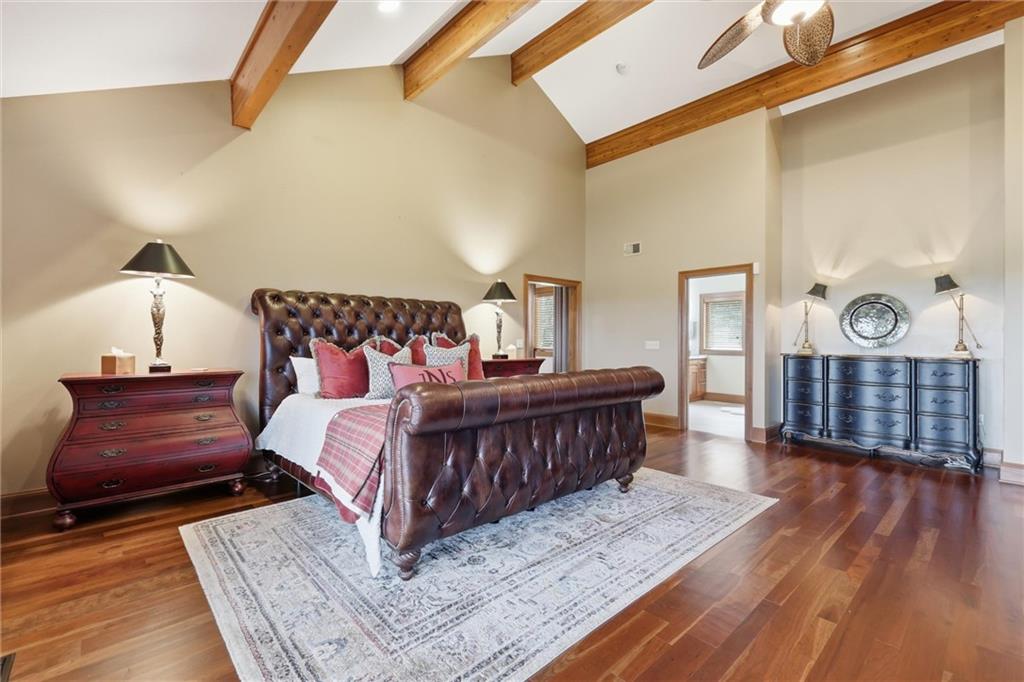
Bedroom with a tufted leather bed, polished hardwood floors, and exposed ceiling beams.
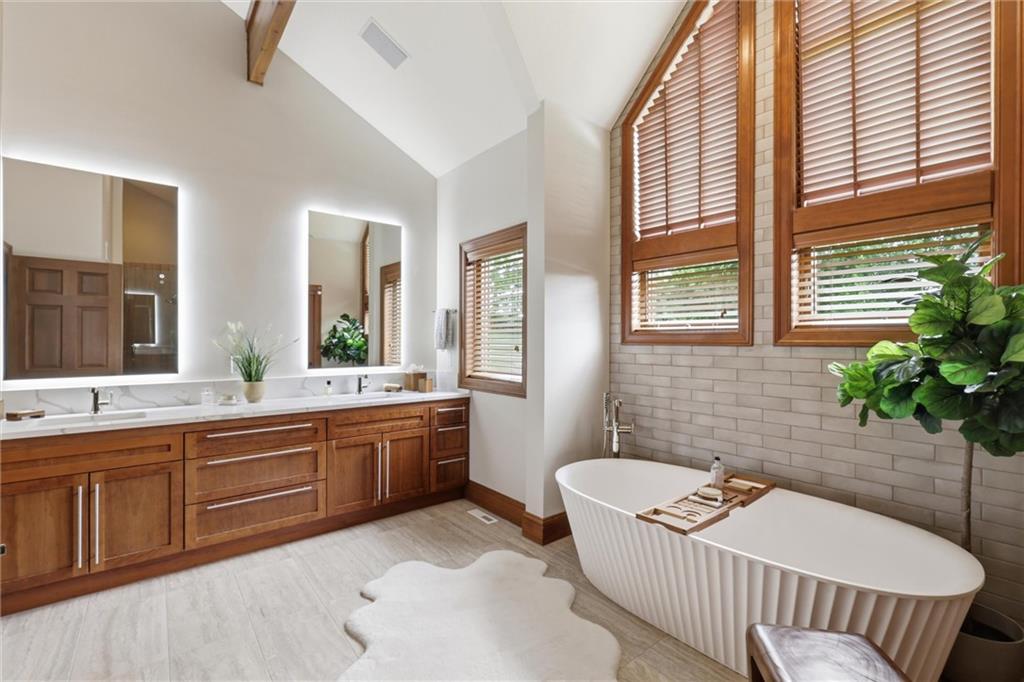
Primary bathroom with a freestanding soaking tub, tall wood-framed windows, and a double vanity.
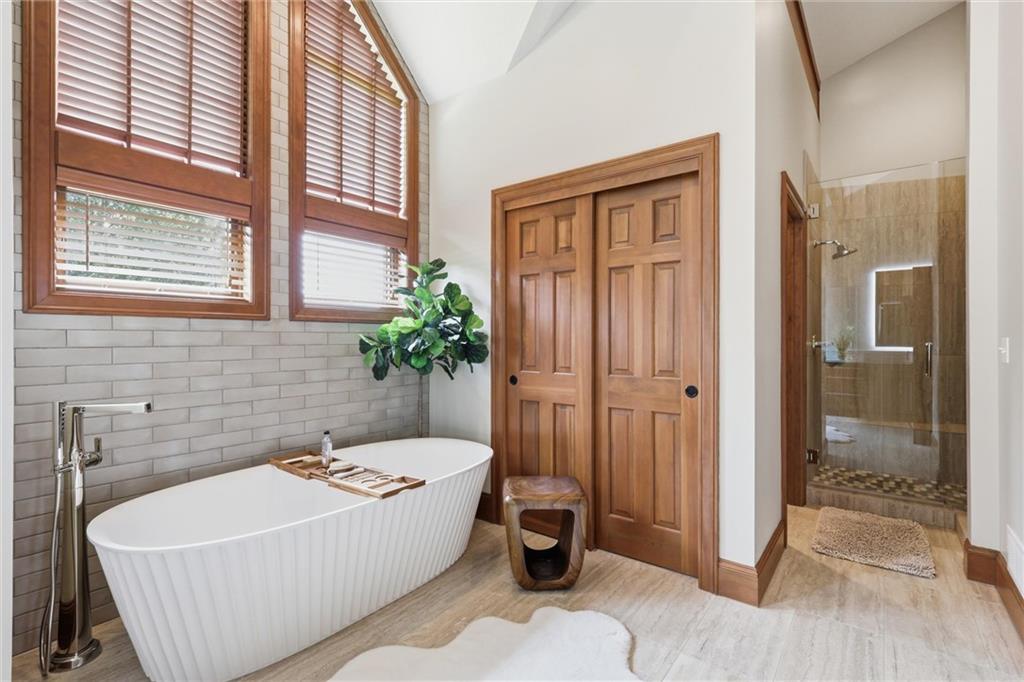
Bathroom with a freestanding soaking tub beneath tall wood-framed windows and a glass-enclosed shower.
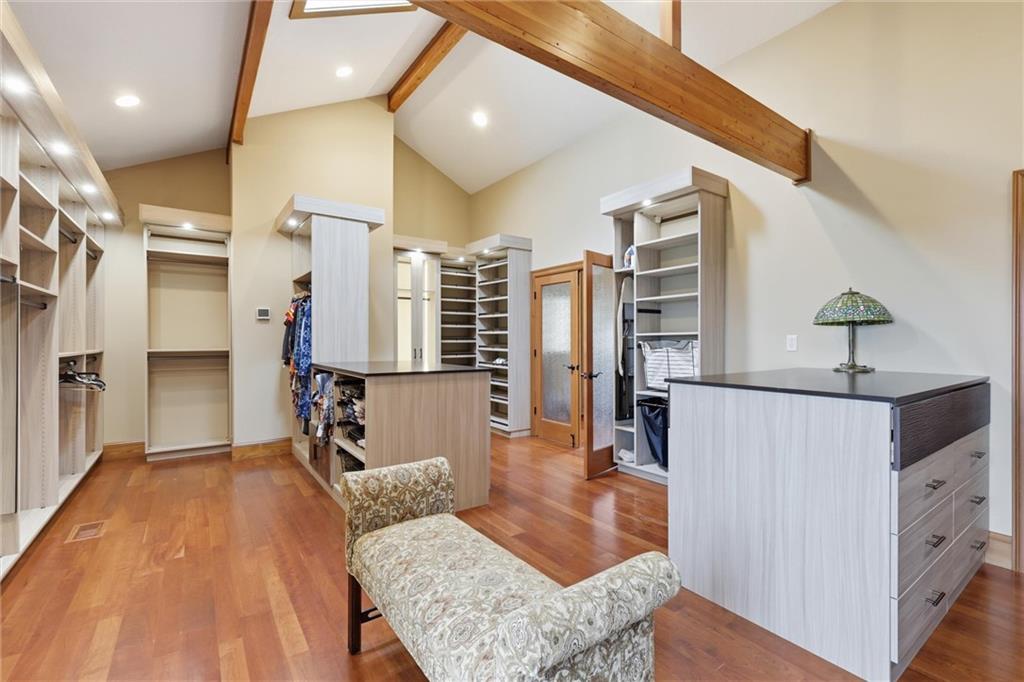
Walk-in closet with built-in shelving, a central island, hardwood floors, and exposed ceiling beams.
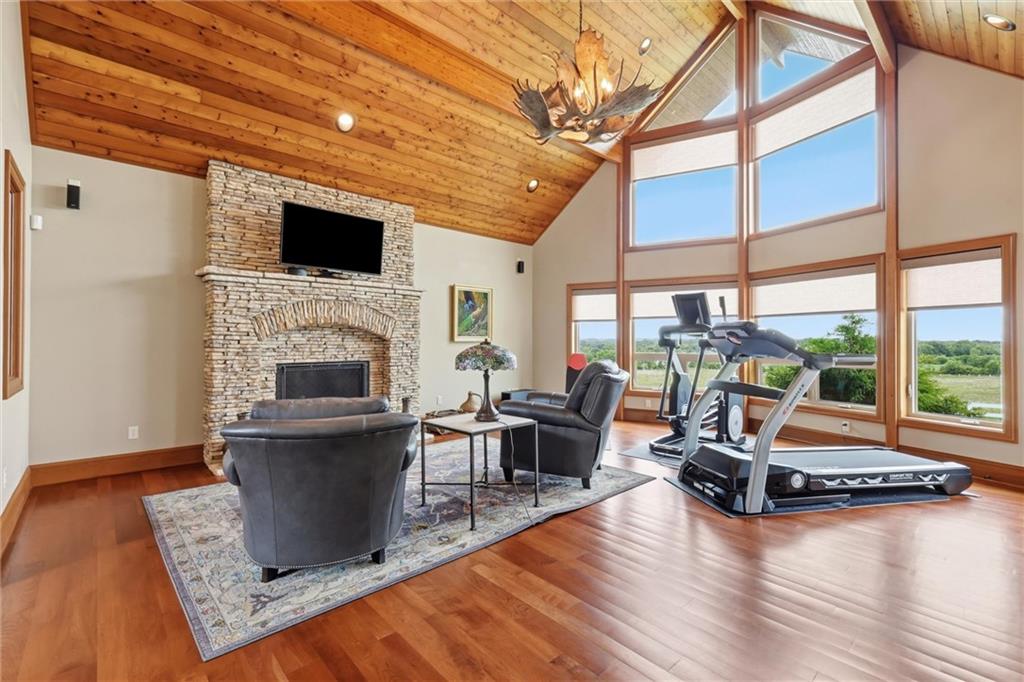
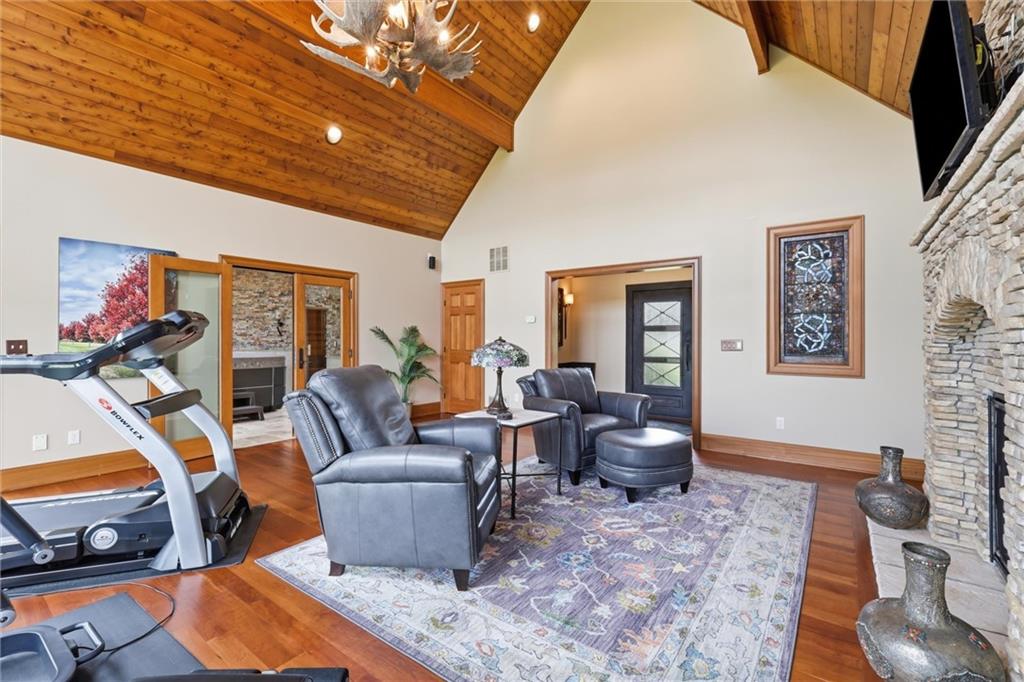
Living room with a stone fireplace, vaulted wood ceiling, large windows, and treadmill.
Living room with vaulted wood ceiling, leather seating, stone fireplace, and exercise equipment.
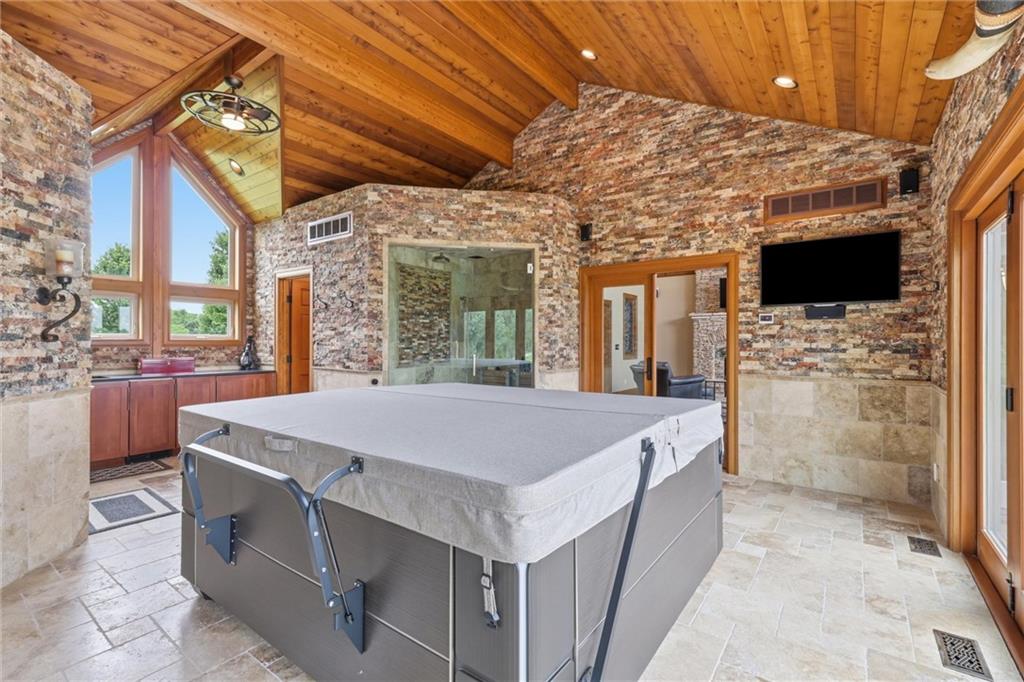
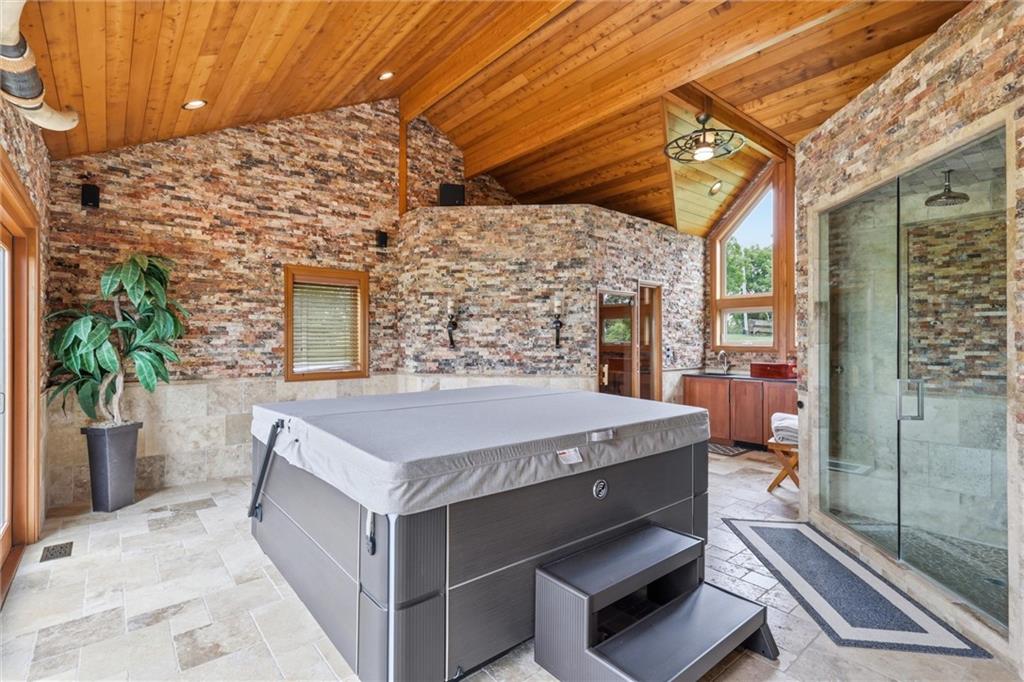
Indoor hot tub beneath a vaulted wood ceiling, surrounded by stone walls and tall windows.
Spa bathroom with a large hot tub, glass shower, stone walls, and a vaulted wood ceiling.
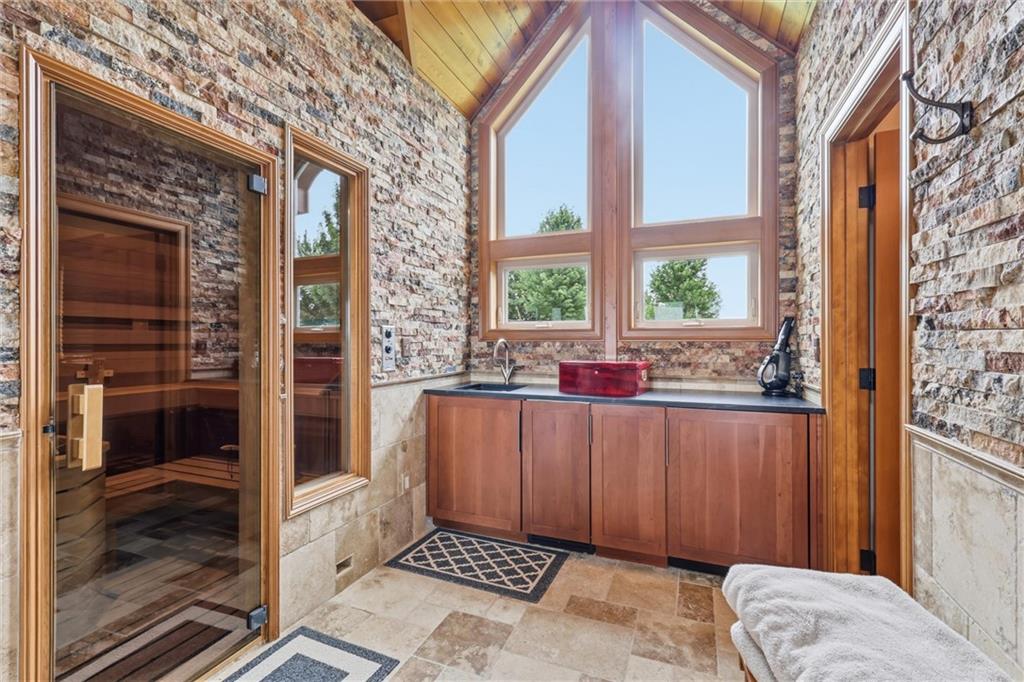
Spa bathroom with a glass-front wood sauna, stone walls, and tall windows.
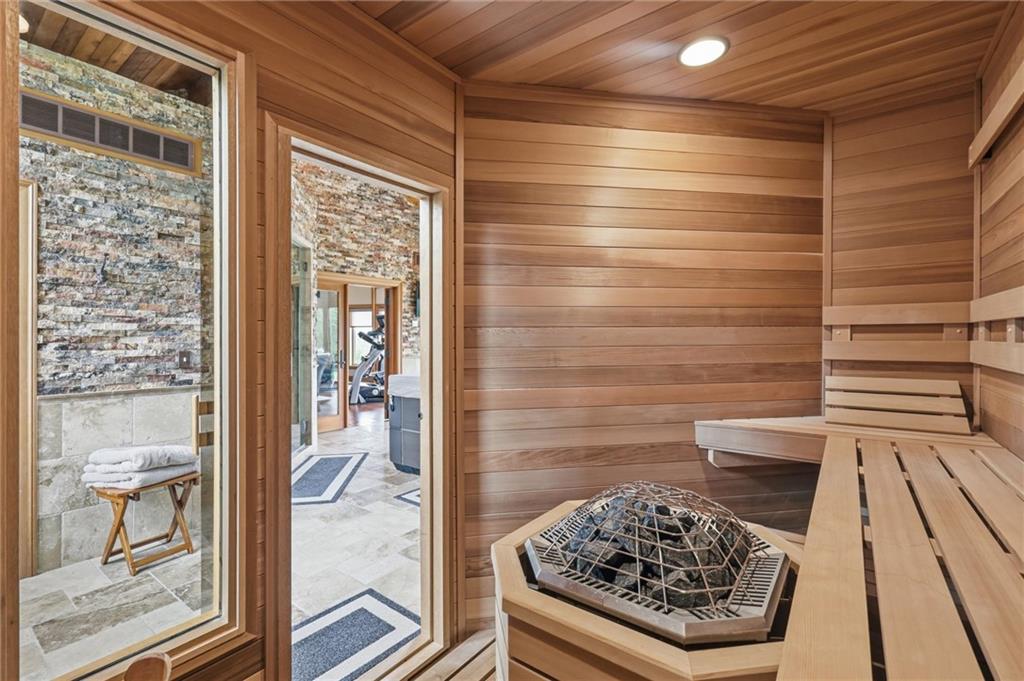
Wood-paneled sauna with tiered benches and a stone heater beside glass doors.
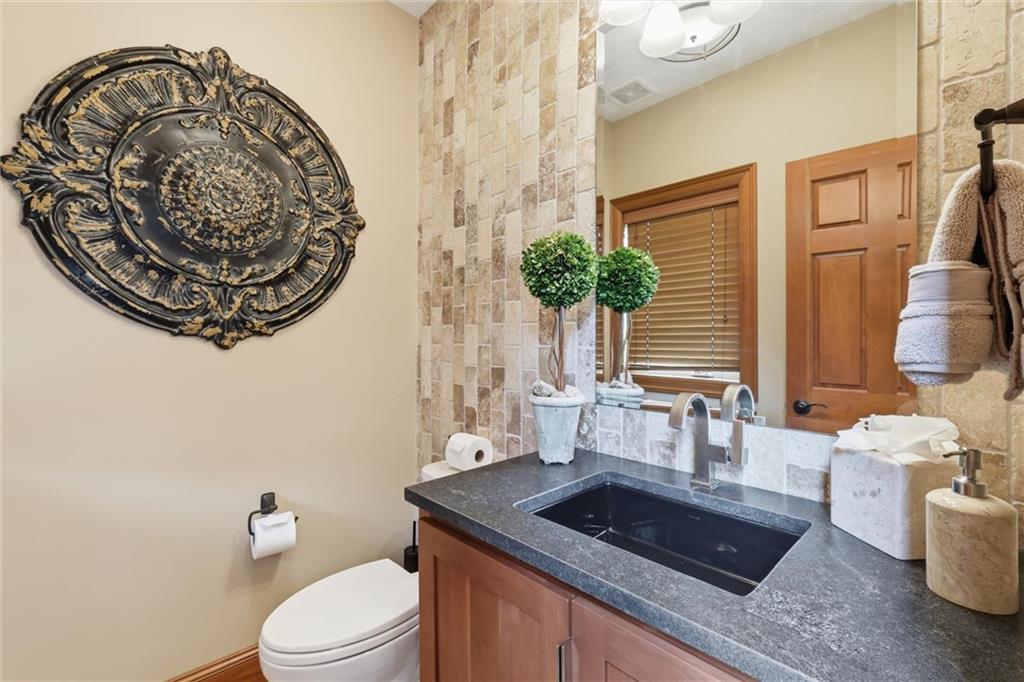
Bathroom vanity with a black sink, dark stone counter, and beige tile backsplash.
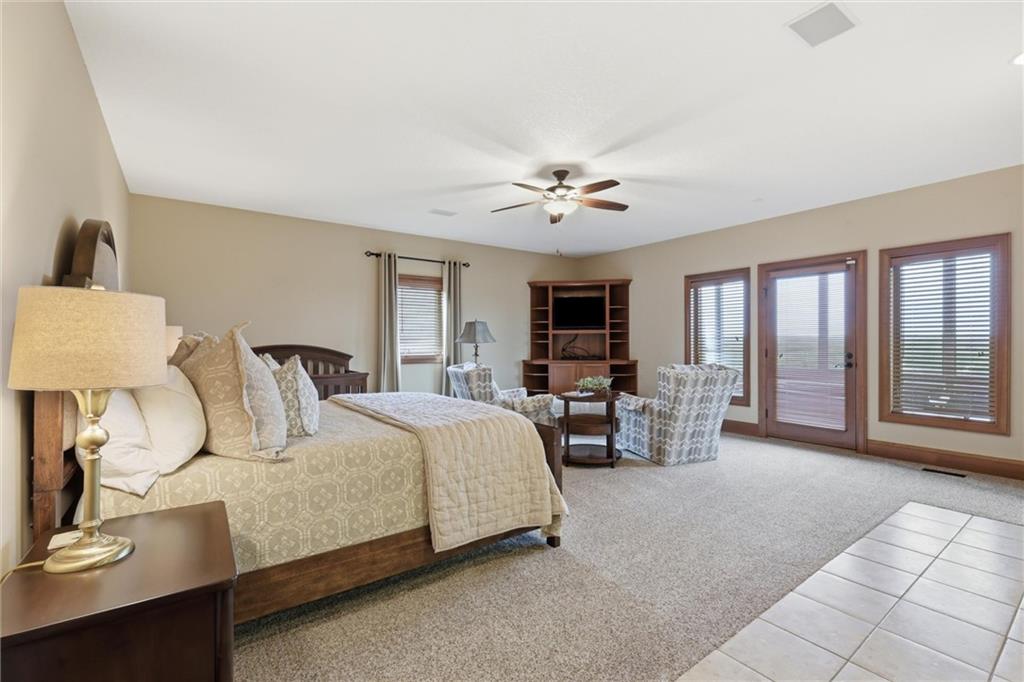
Furnished bedroom with a large bed, sitting area, and three tall windows and glazed doors.
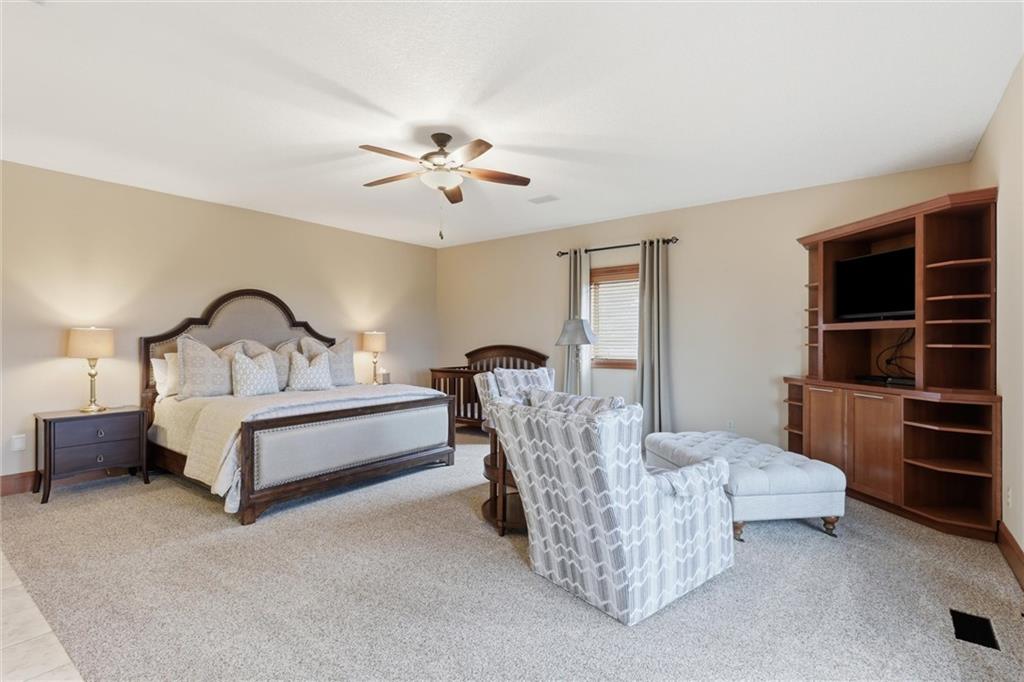
Furnished bedroom with a dark wood king bed, sitting area, and built-in entertainment center.
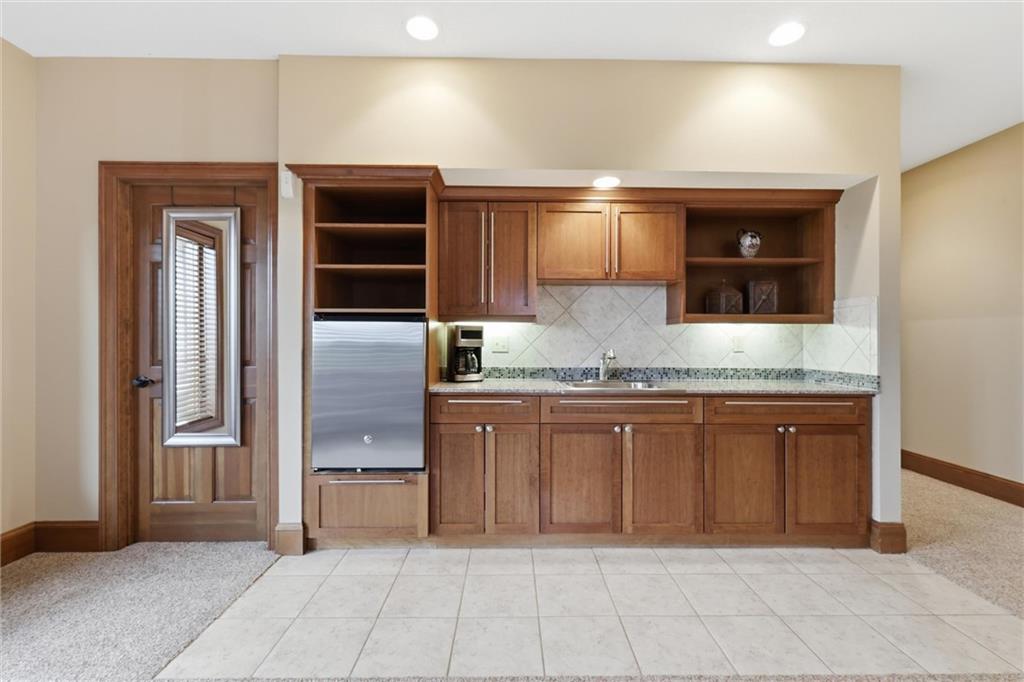
Kitchen with warm wood cabinetry, tiled backsplash, and built-in stainless steel beverage refrigerator.
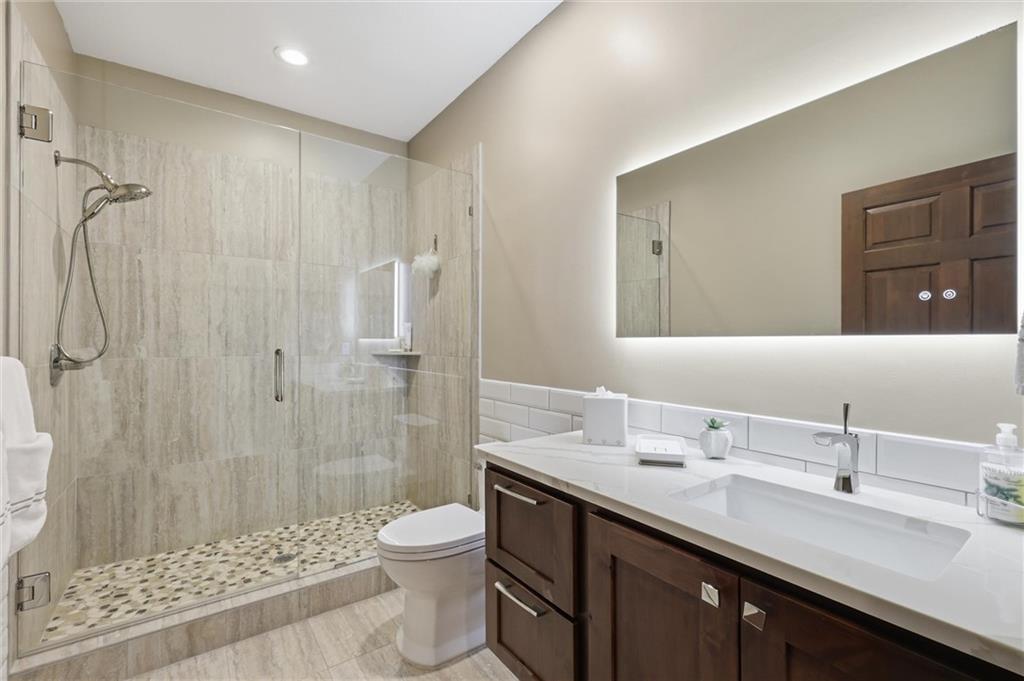
Bathroom with a glass walk-in shower, pebble floor, and dark wood vanity.
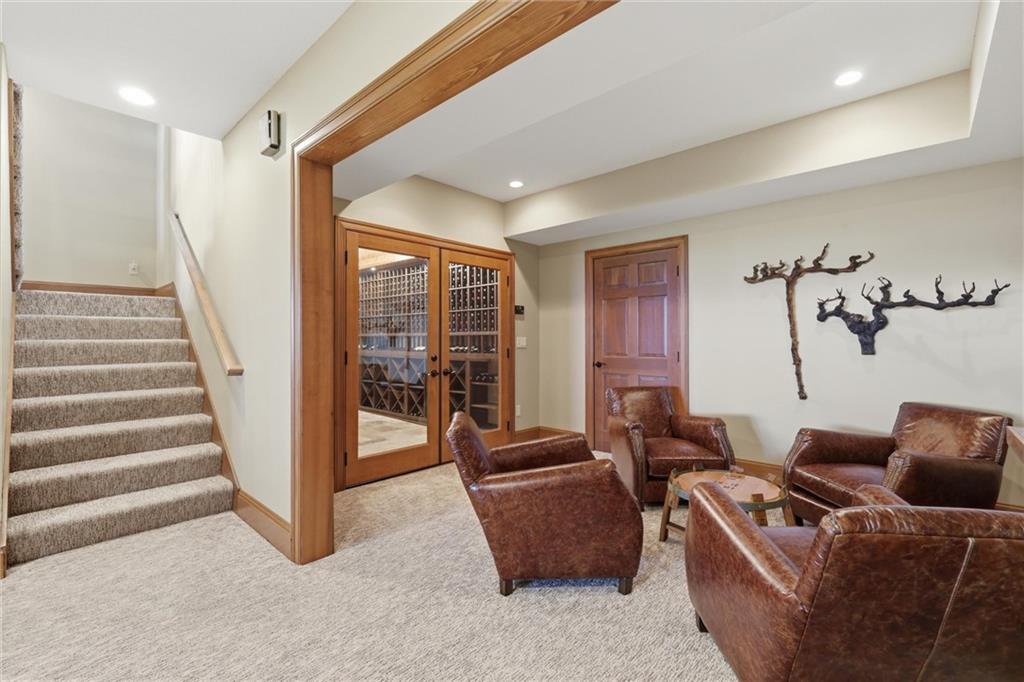
Carpeted sitting room with brown leather chairs, a staircase, and glass doors to a wine cellar.
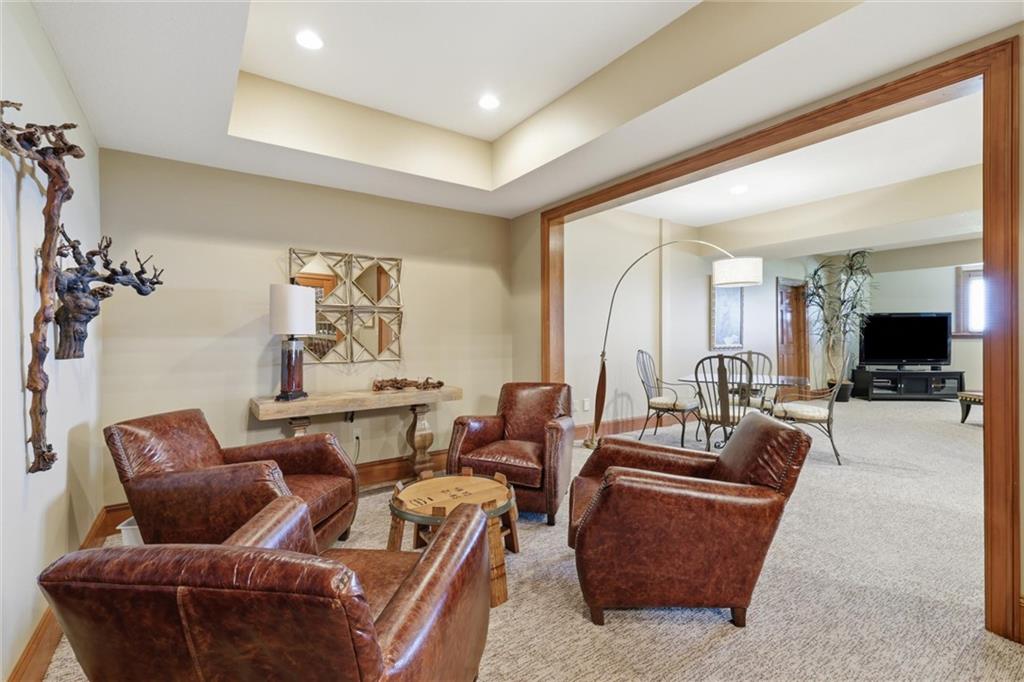
Living room with brown leather chairs and a wide wood-trimmed opening to an adjoining dining area.
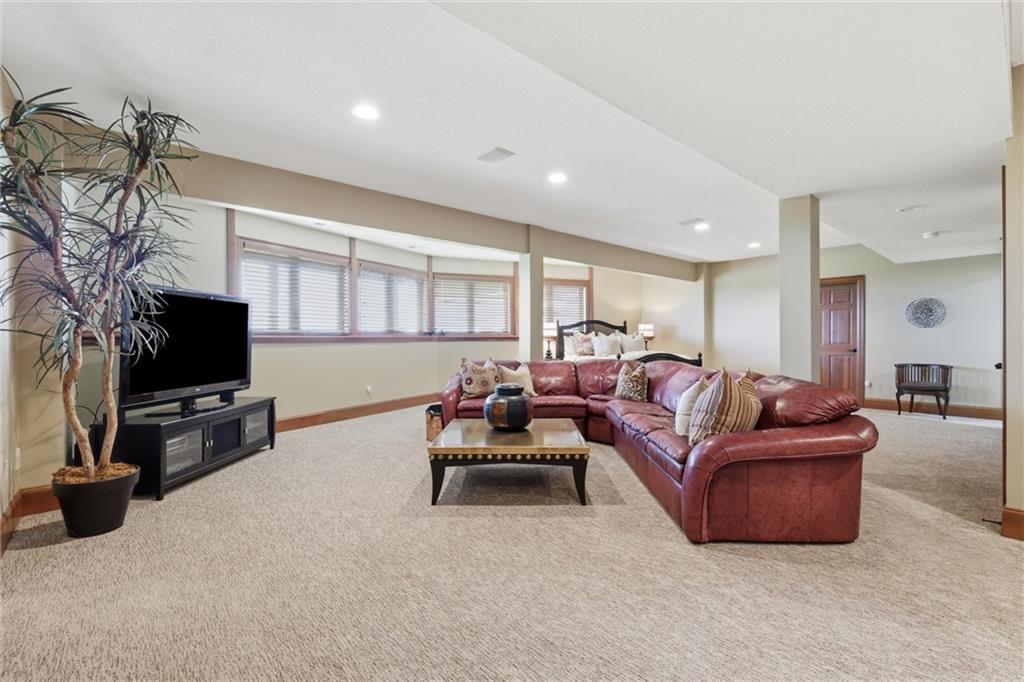
Living room with a burgundy leather sectional, coffee table, television, and wide windows.
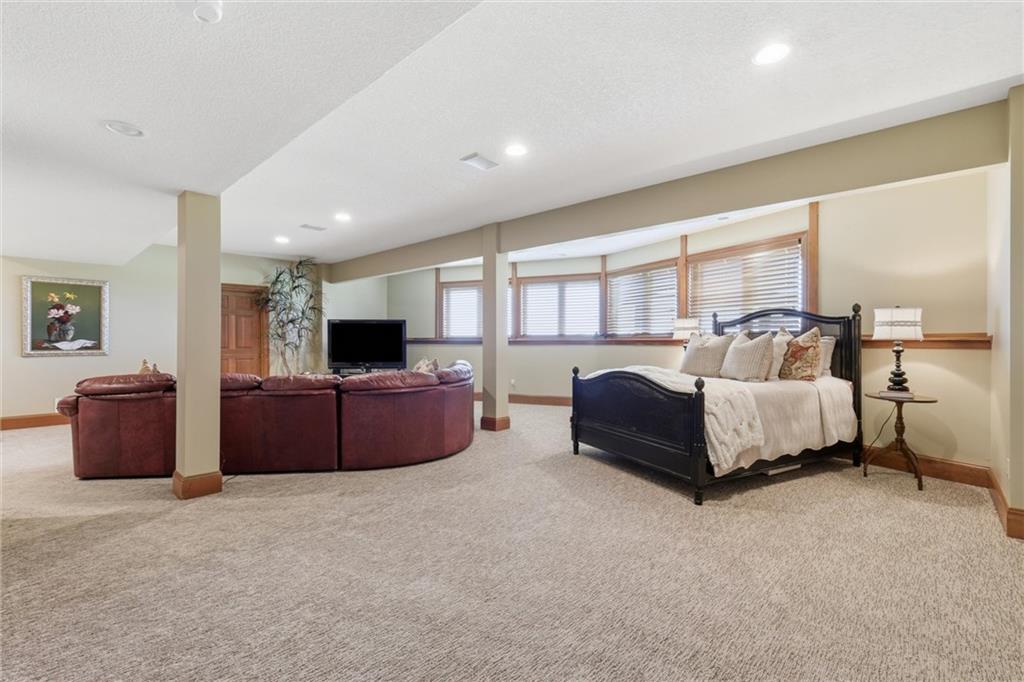
Bedroom and sitting area with a dark wood bed, leather sofa, and wide windows with blinds.
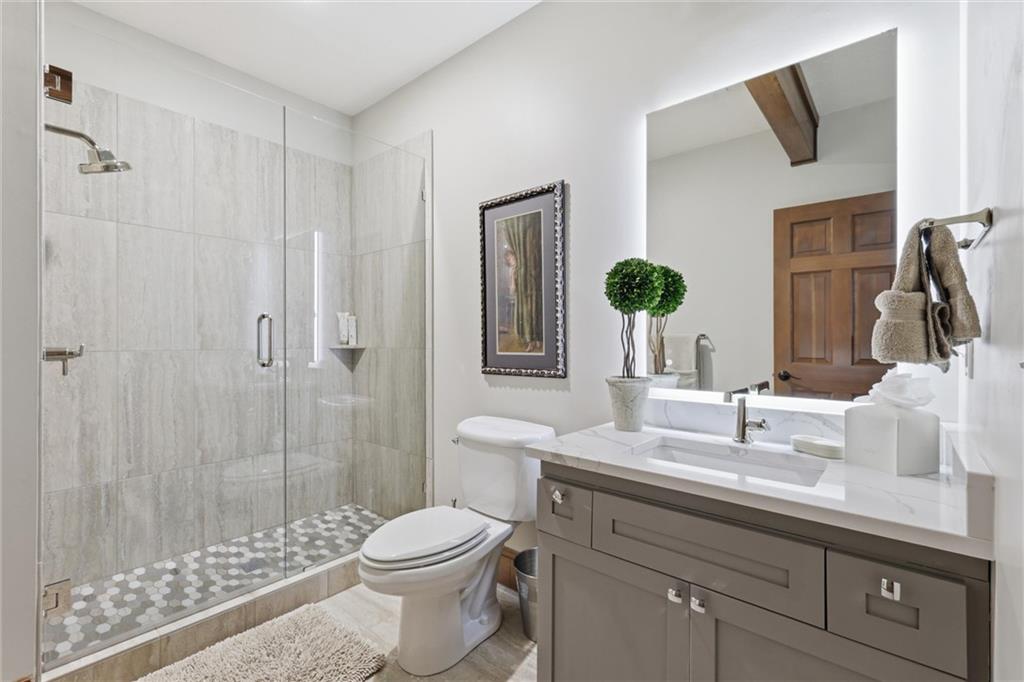
Bathroom with a glass-enclosed tiled shower and gray vanity with a large mirror.
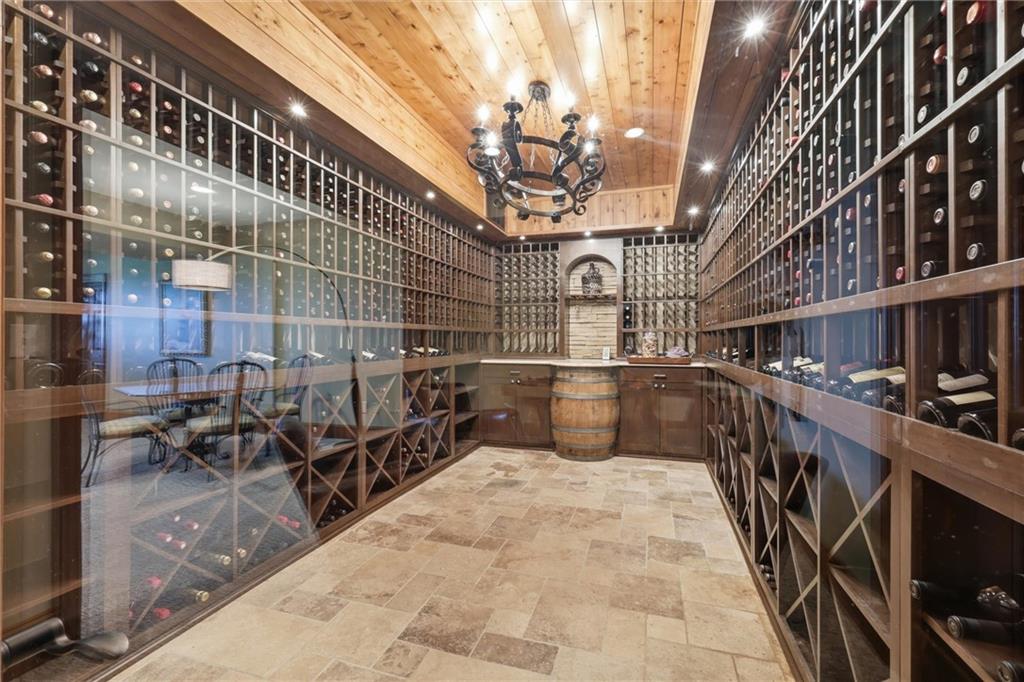
Wine cellar with bottle-filled wooden racks, a tiled floor, and a barrel beneath a wrought-iron chandelier.
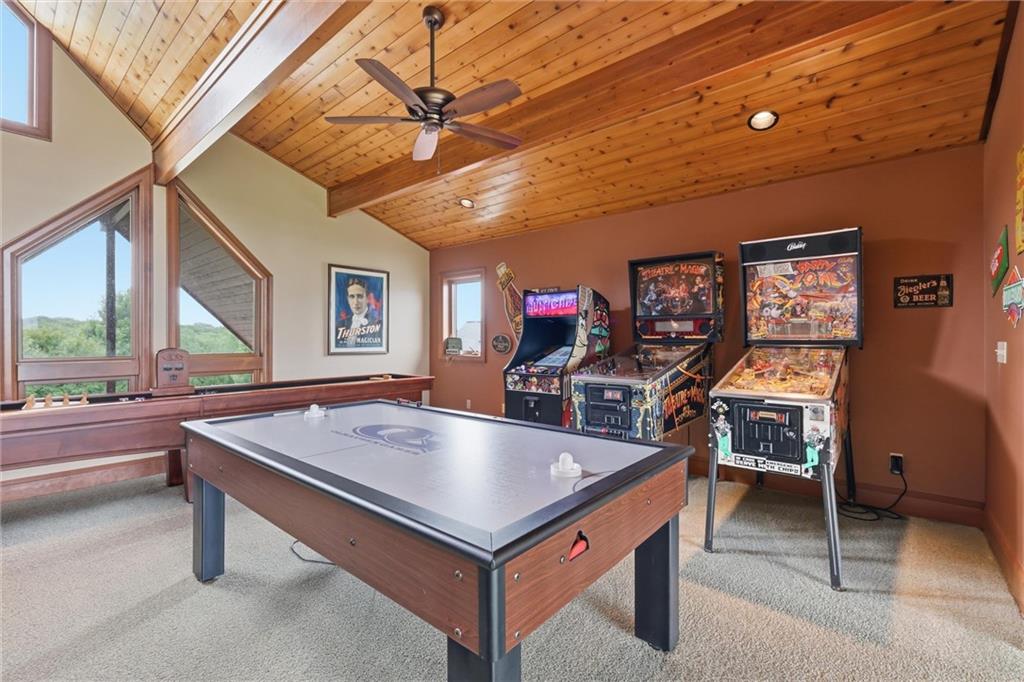
Game room with a pool table, pinball machines, large windows, and a vaulted wood ceiling.
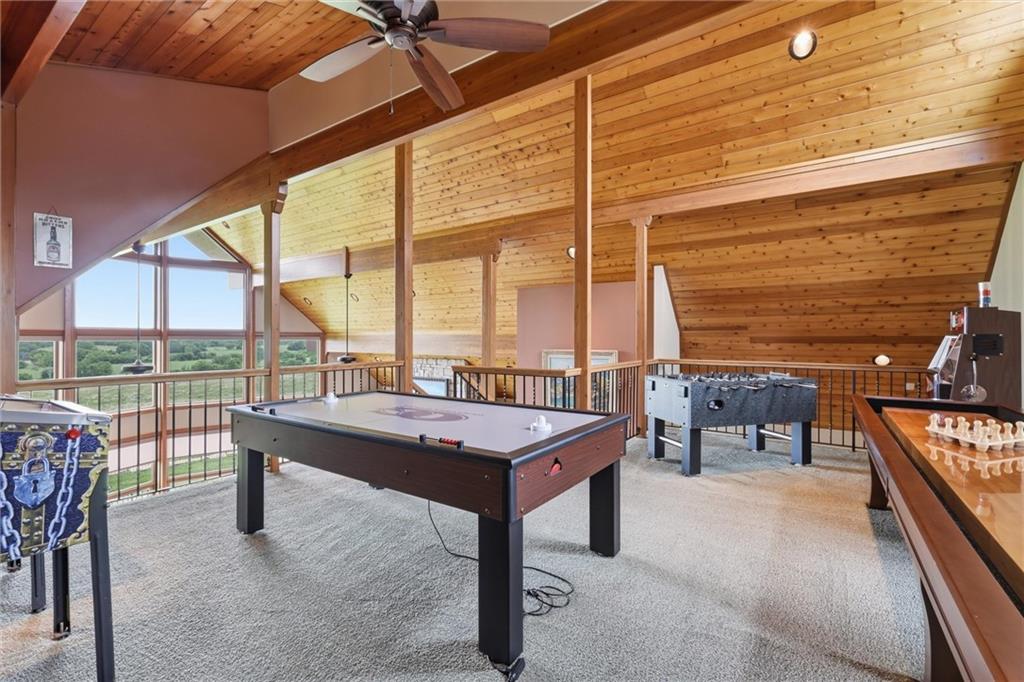
Game room with a pool table, foosball table, vaulted wood ceiling, and windows overlooking countryside.
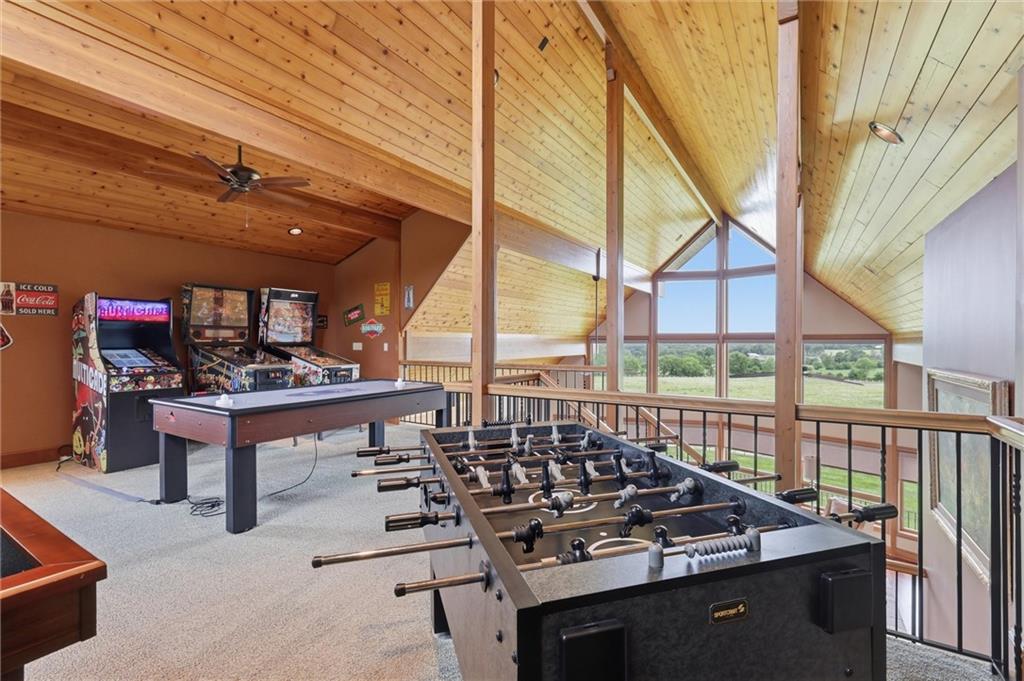
Game room with arcade machines, foosball and pool tables beneath a vaulted wood ceiling.
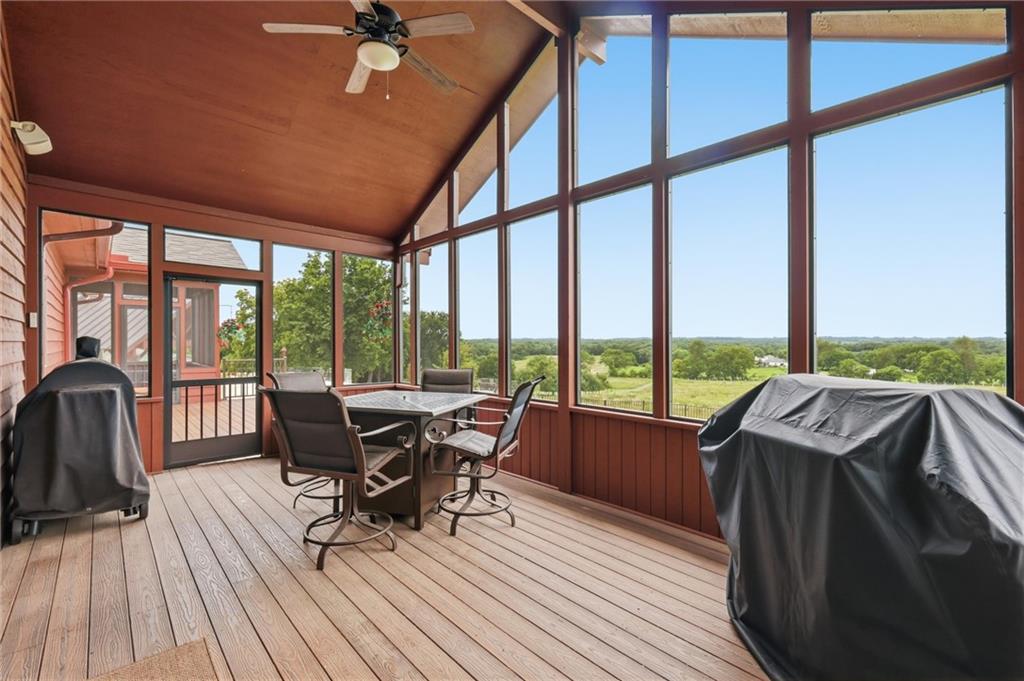
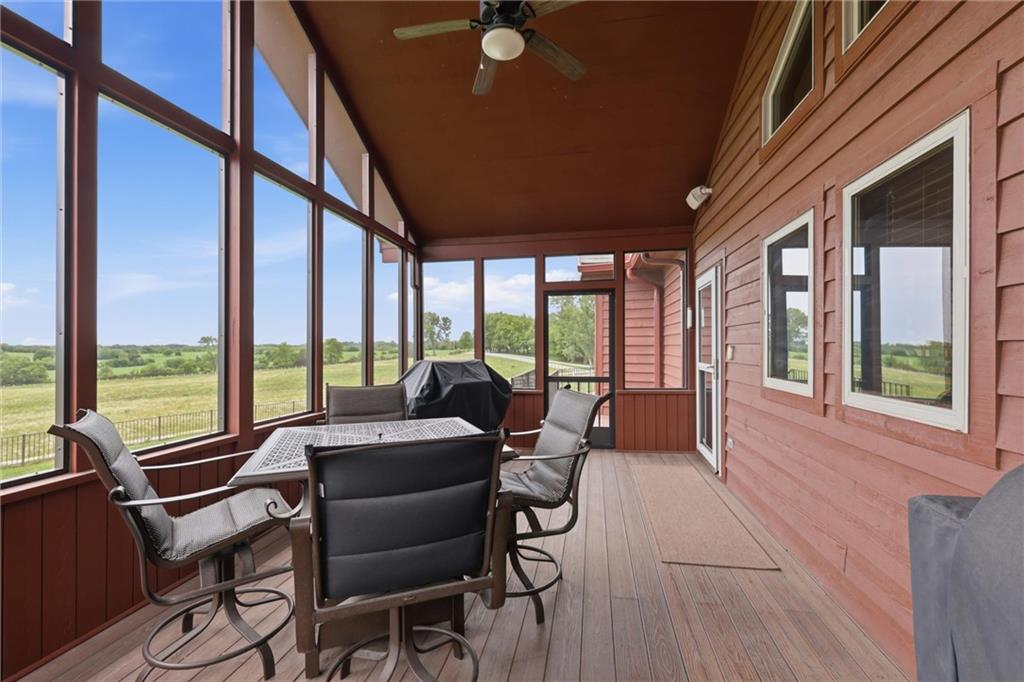
Screened-in porch with a vaulted wood ceiling, dining set, and wide views of green countryside.
Screened-in porch with patio dining set and covered grill overlooking open fields.
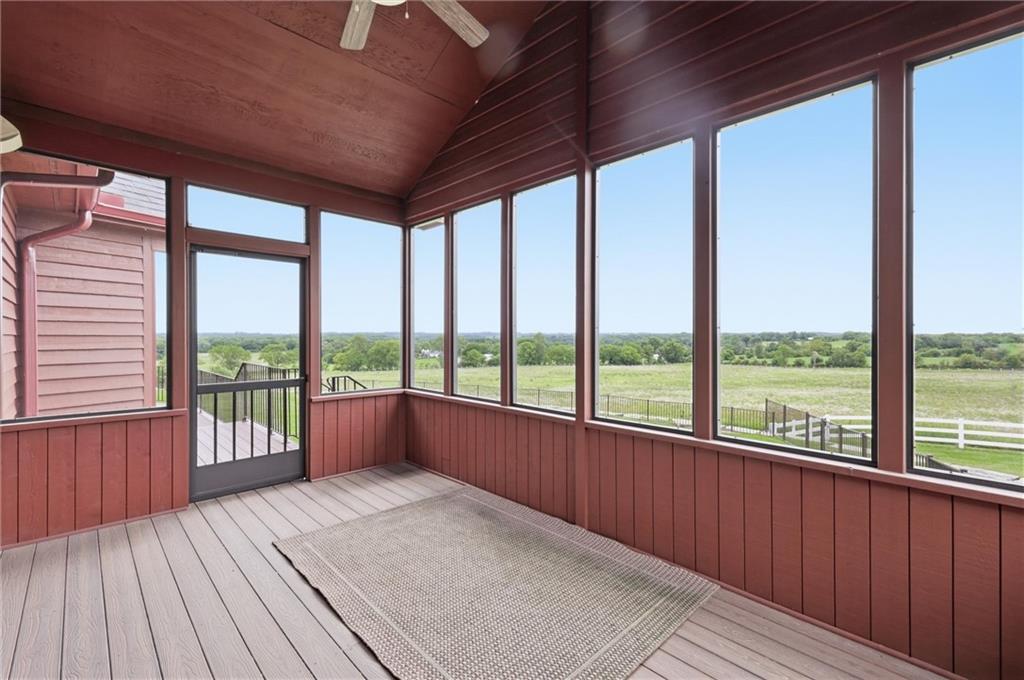
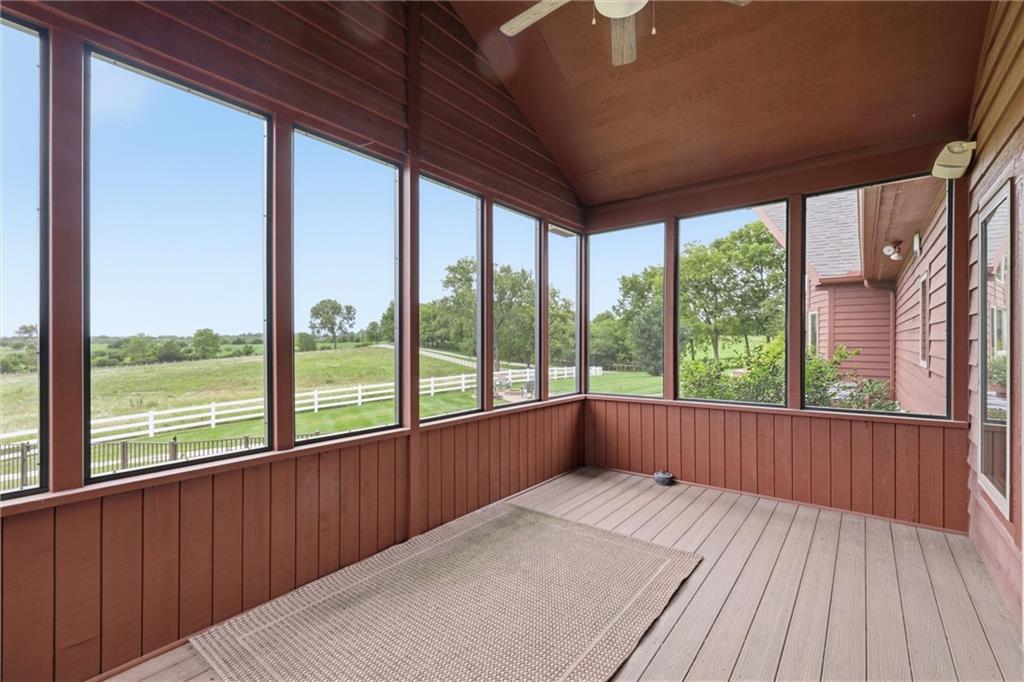
Enclosed porch with large windows overlooking green fields and a fenced pasture.
Enclosed porch with tall windows overlooking a green pasture and white fence.
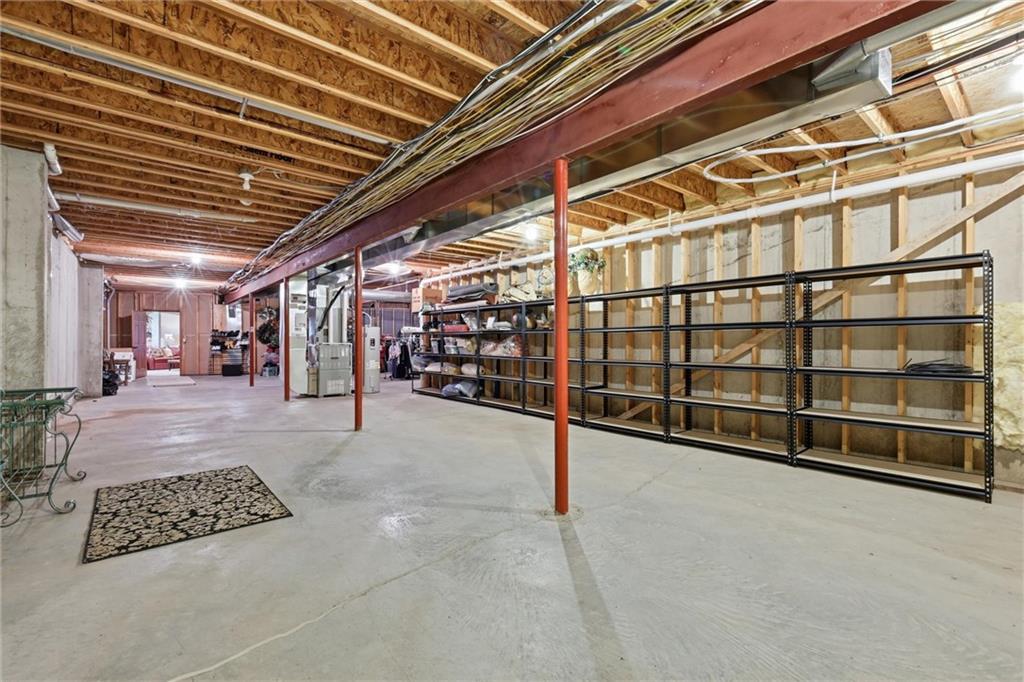
Unfinished basement with exposed ceiling joists, steel support beams, and long metal storage shelves.
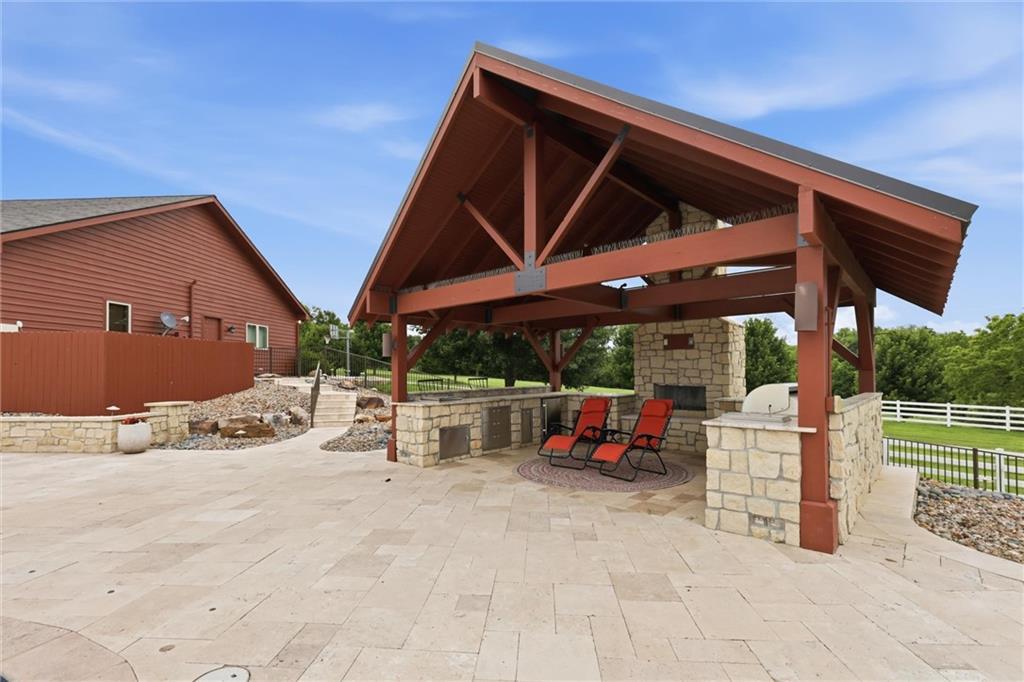
Outdoor pavilion with stone fireplace, counters, and red lounge chairs on a paved patio.
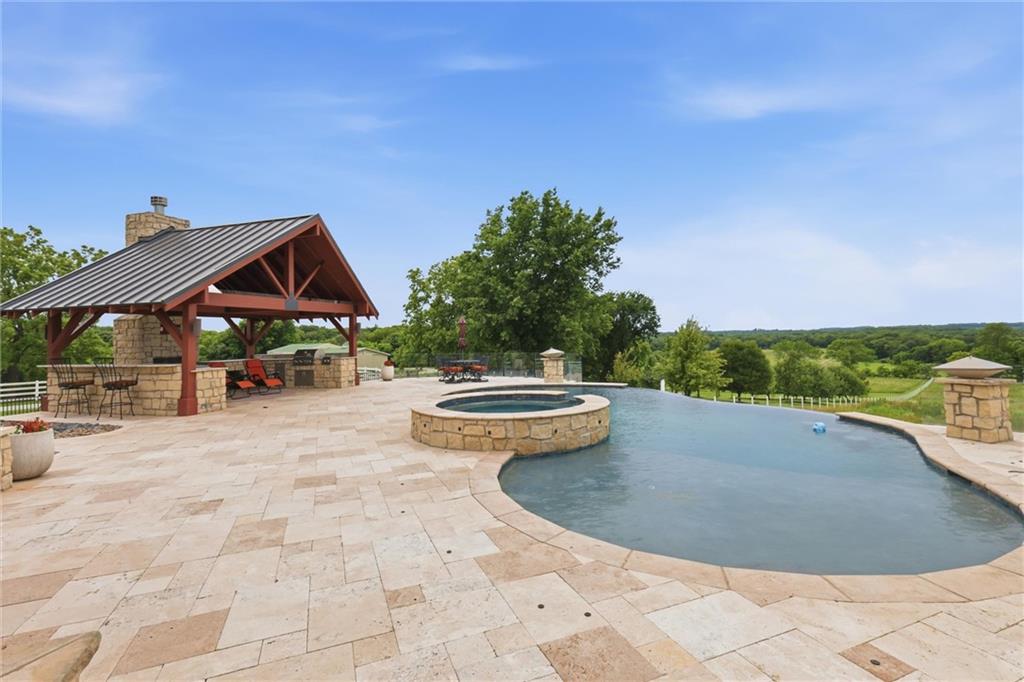
Outdoor pool and circular spa beside a stone patio pavilion, with green countryside views.
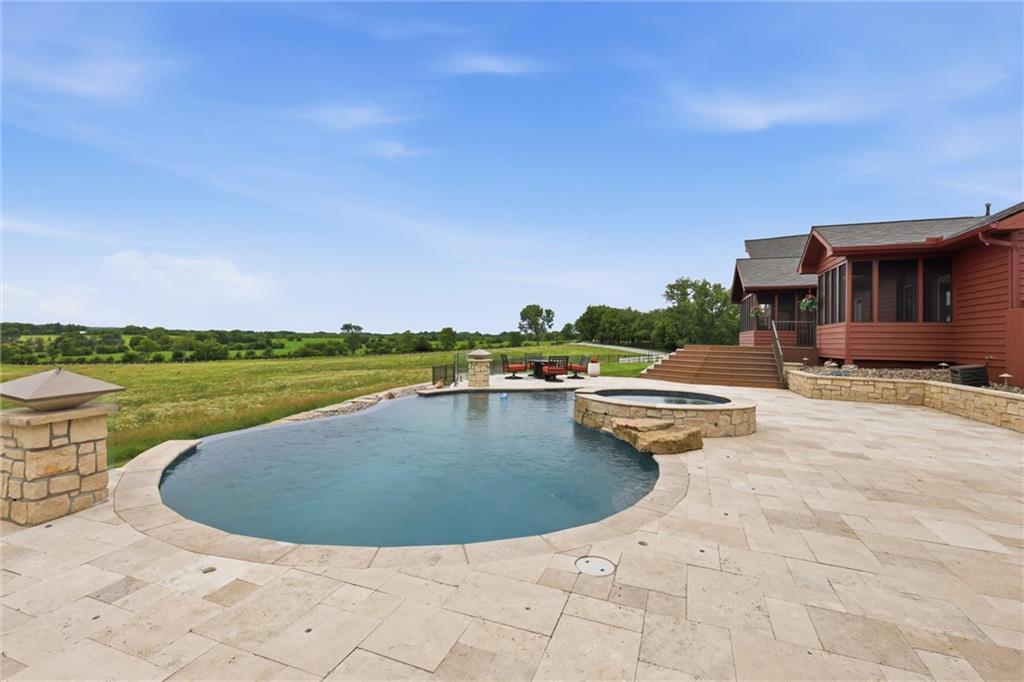
Outdoor pool and spa beside a stone patio, with a red-sided house and open countryside.
Outdoor pool and raised stone spa on a broad paved terrace overlooking green countryside.
Curved pool and raised spa on a stone patio overlooking green countryside.
Stone pool patio with a raised spa and pavilion overlooking green countryside.
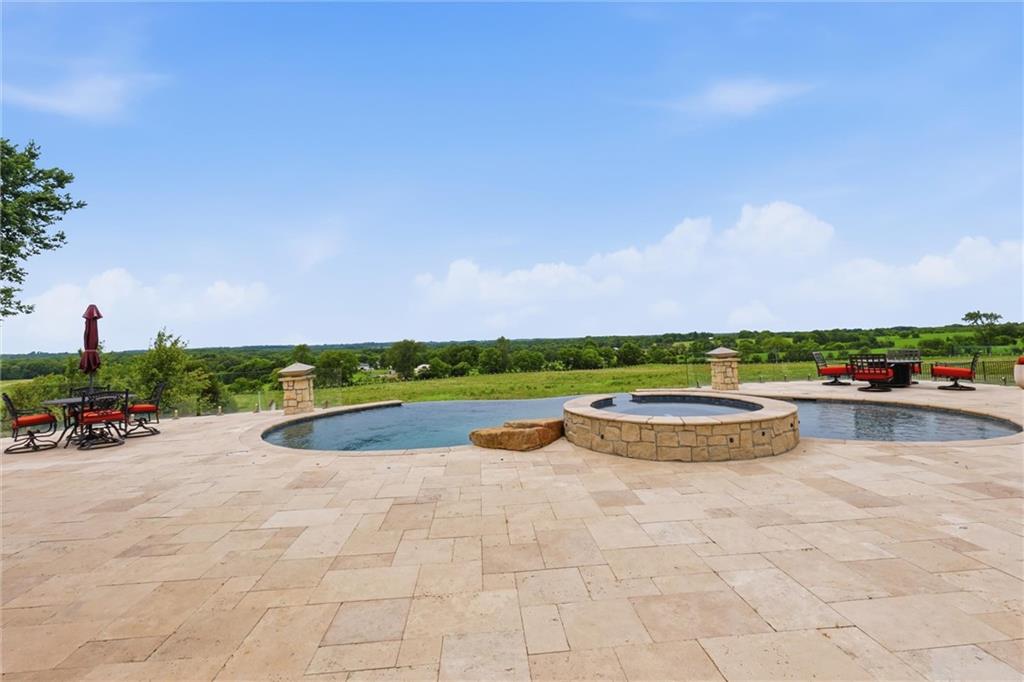
Outdoor pool and raised circular stone spa on a paved patio overlooking green countryside.
Red-sided home with a stone patio, swimming pool, spa, and covered pavilion.
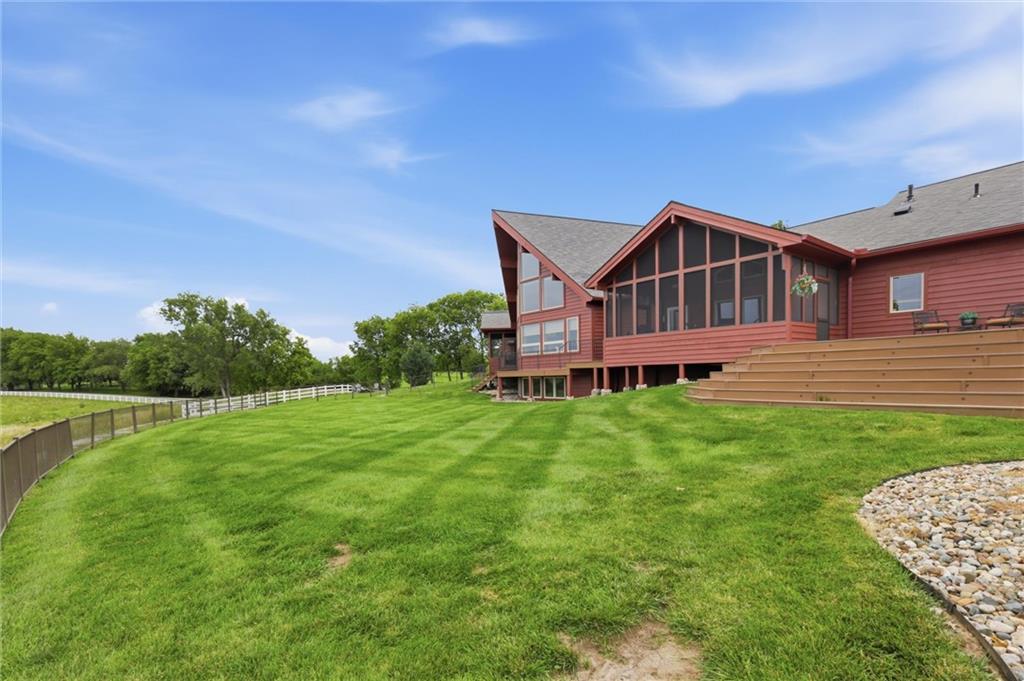
Red-sided home with a screened porch and broad deck overlooking a freshly mowed lawn.
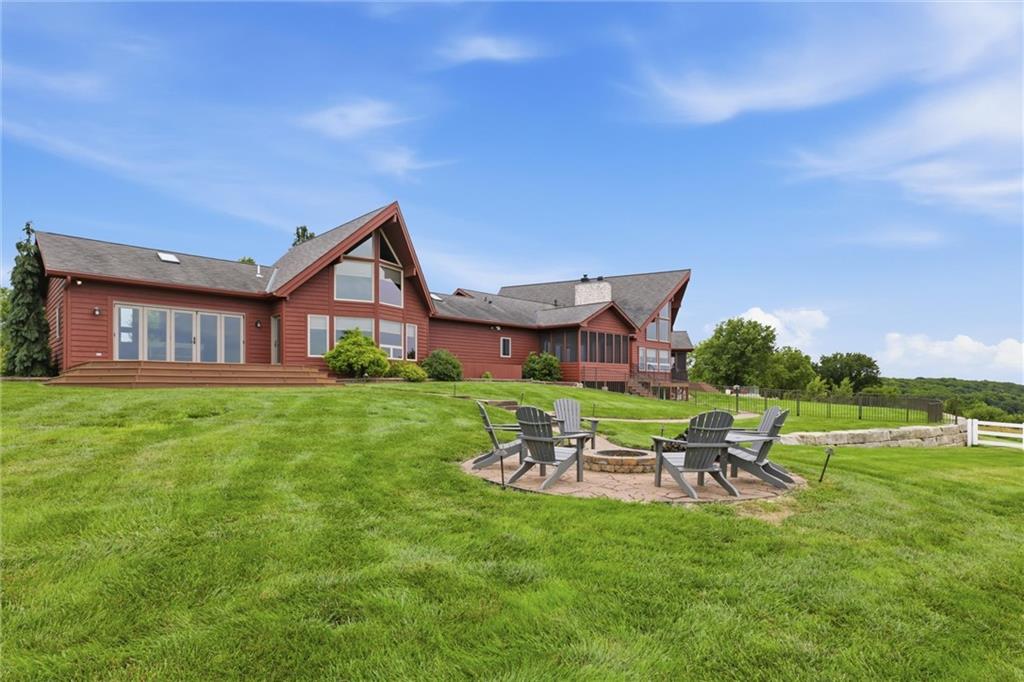
Red-sided home with multiple gables behind a lawn seating area and stone fire pit.
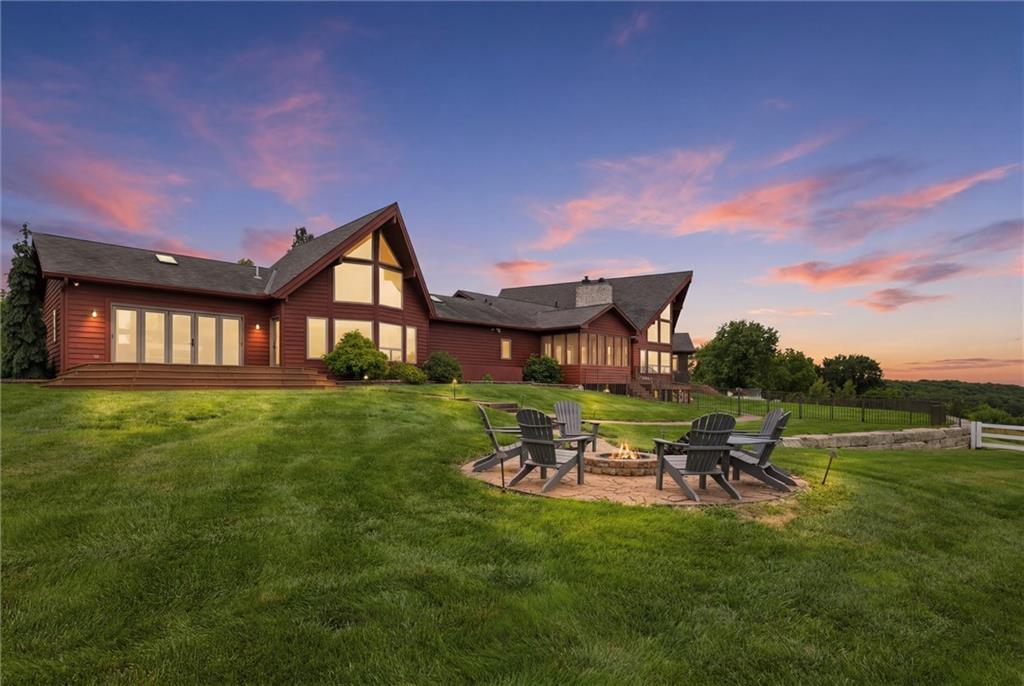
Timber-style home at dusk, with a fire pit and Adirondack chairs on the sloping lawn.
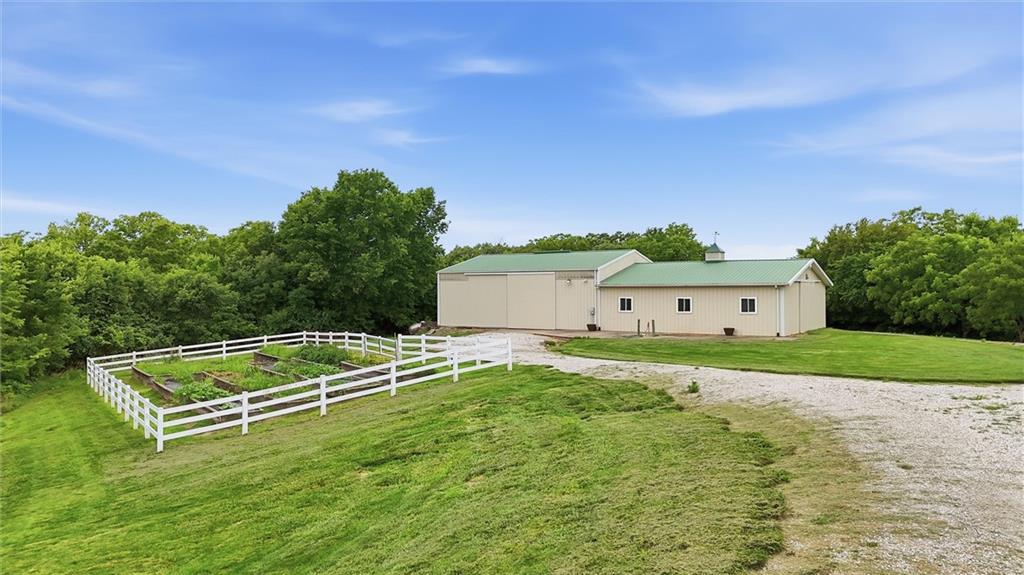
Beige single-story building with a green roof, white fenced garden, and gravel driveway.
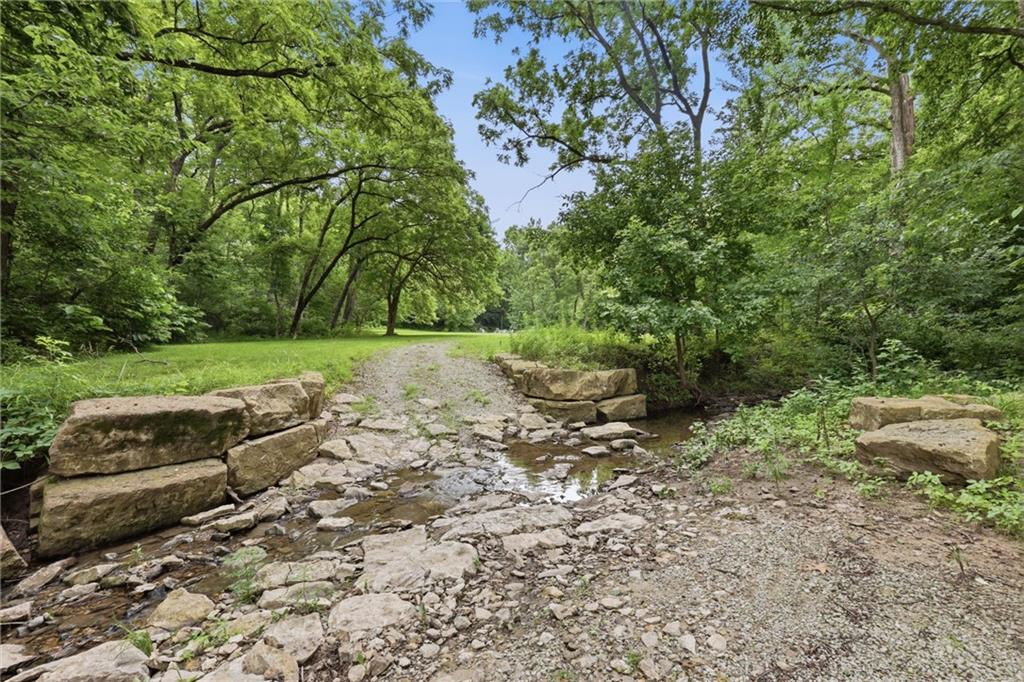
Shallow rocky creek bordered by large stones and dense summer trees.
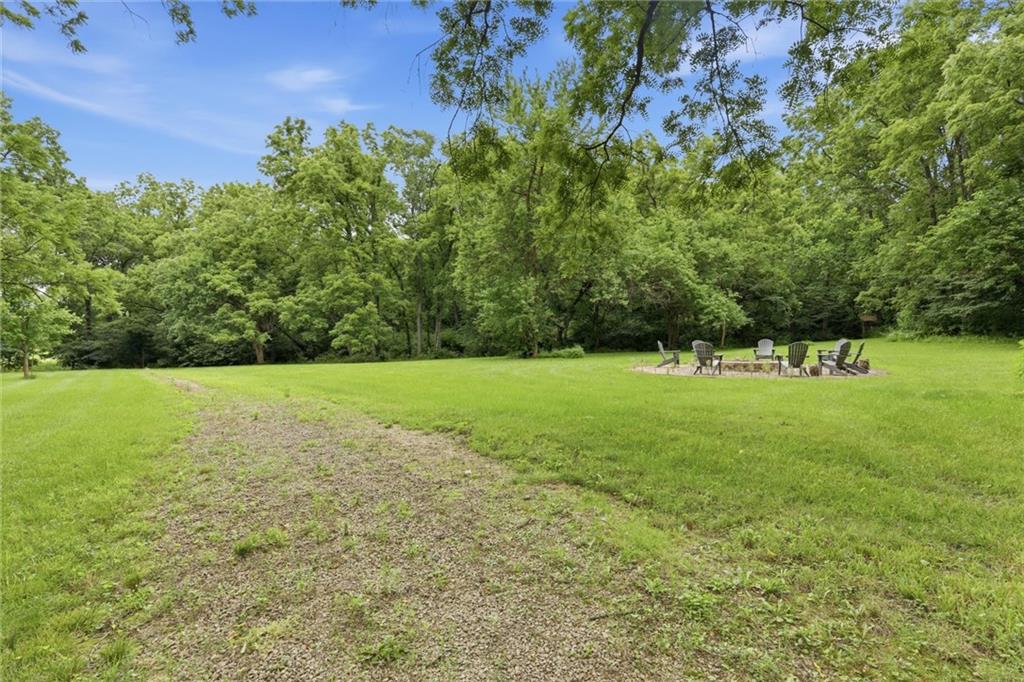
Grassy clearing with a gravel path and fire pit seating, surrounded by mature trees.
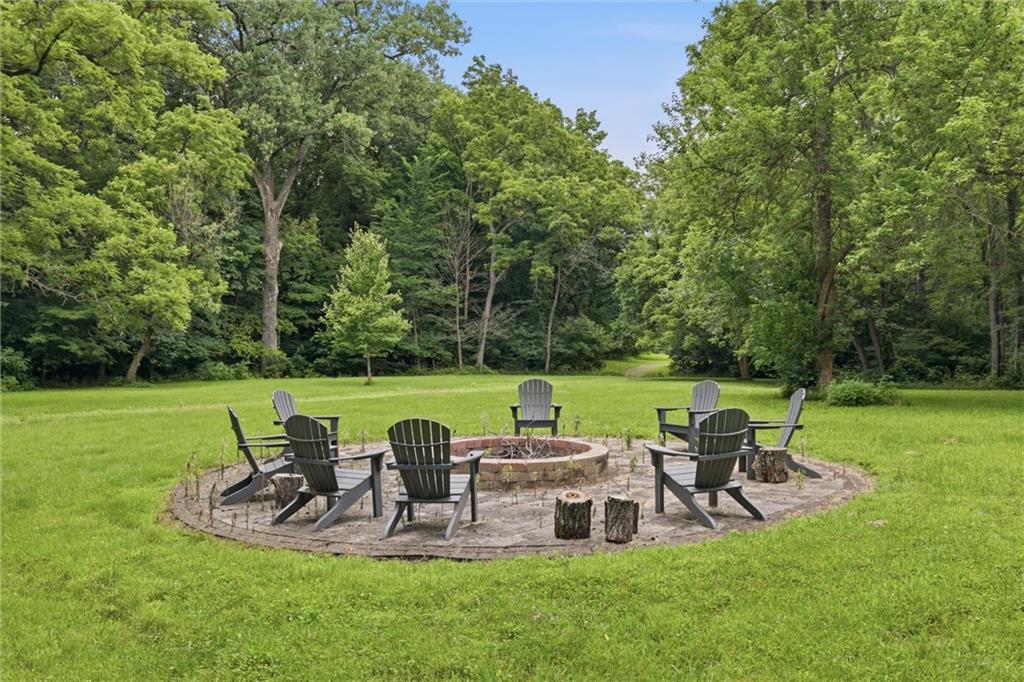
Circular fire-pit patio with Adirondack chairs on a wooded lawn.
Aerial view of a red-brick country home with a pool, stone patio, and white-fenced lawns.
Rural property with a large home, landscaped grounds, green fields, and an outbuilding.
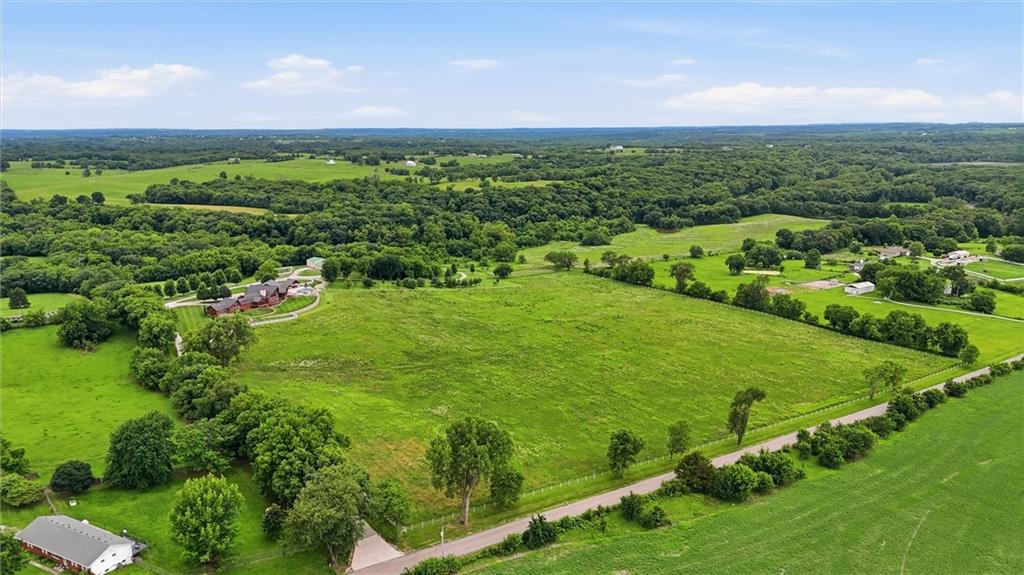
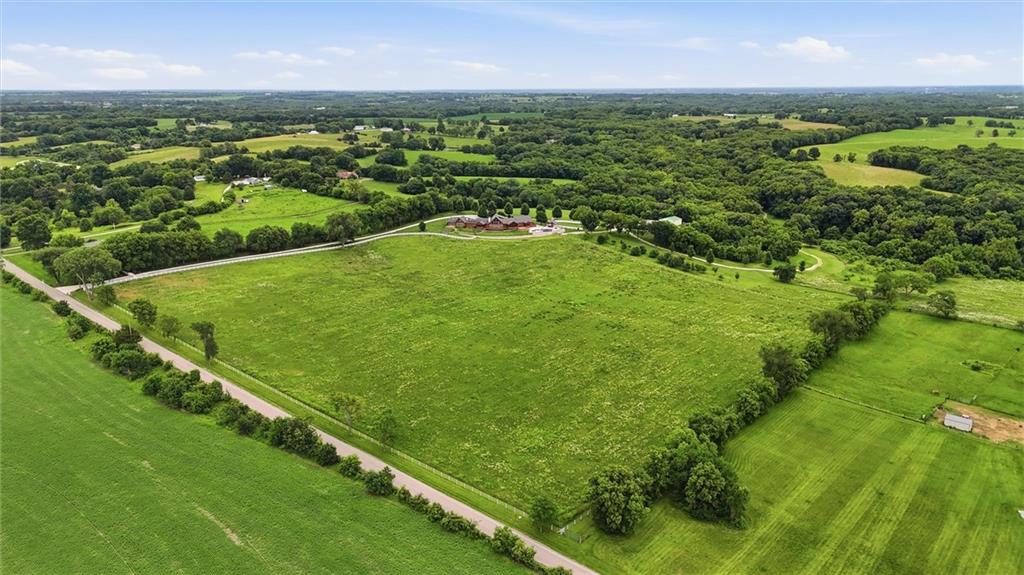
Aerial view of expansive green acreage with wooded borders, farm buildings, and road frontage.
Aerial view of expansive green pasture bordered by trees and a road, with buildings in the distance.
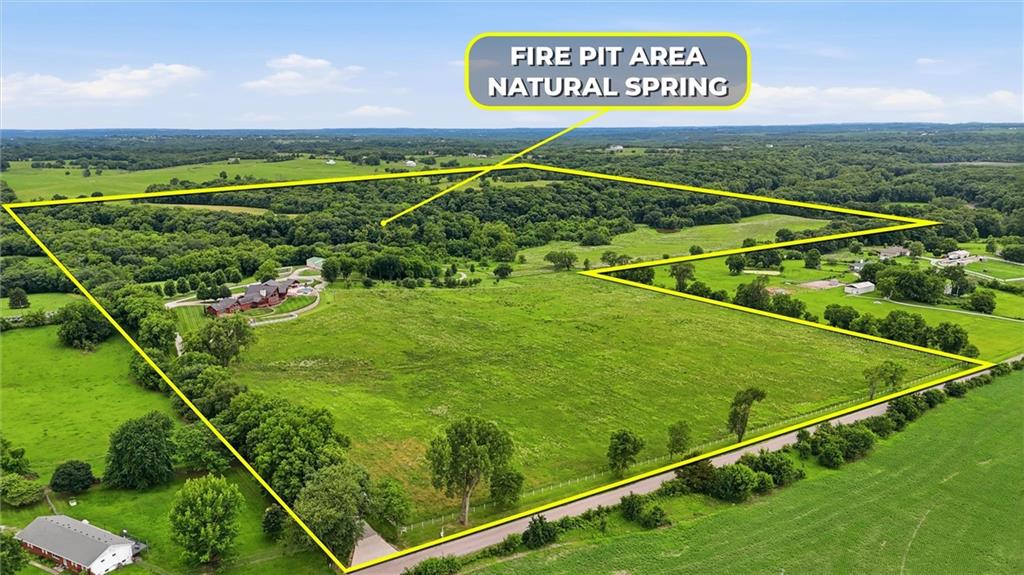
Aerial view of a large pasture and wooded property, outlined in yellow, with buildings and a fire pit area.
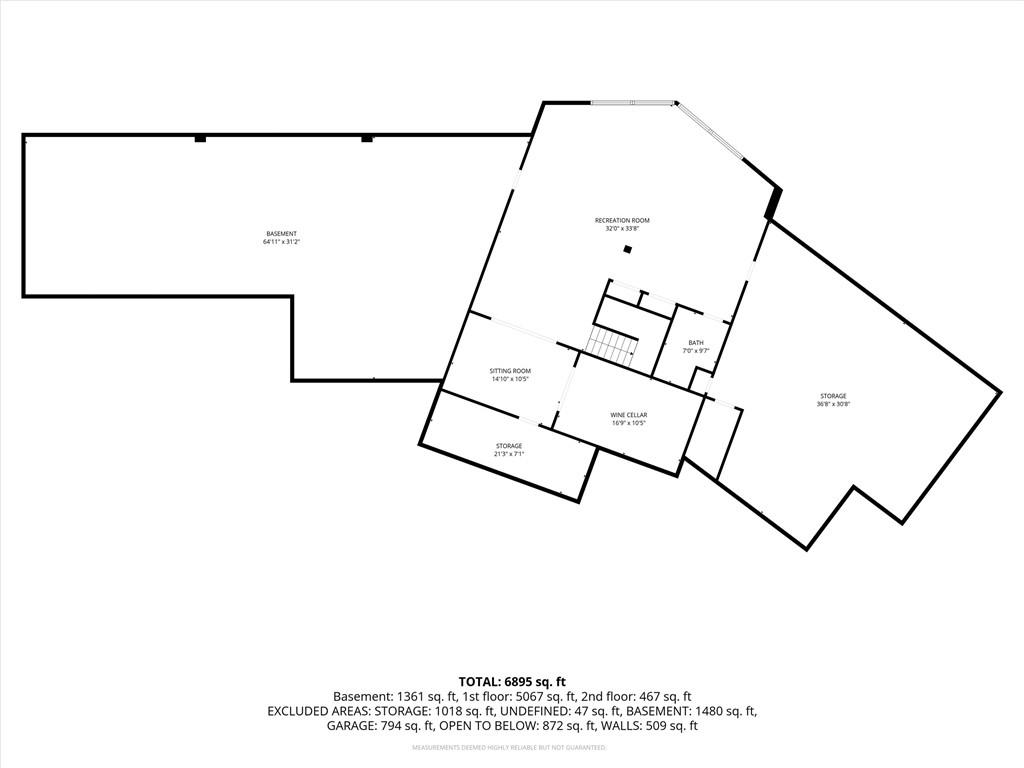
Basement floor plan with recreation room, sitting room, bath, wine cellar, and storage areas.
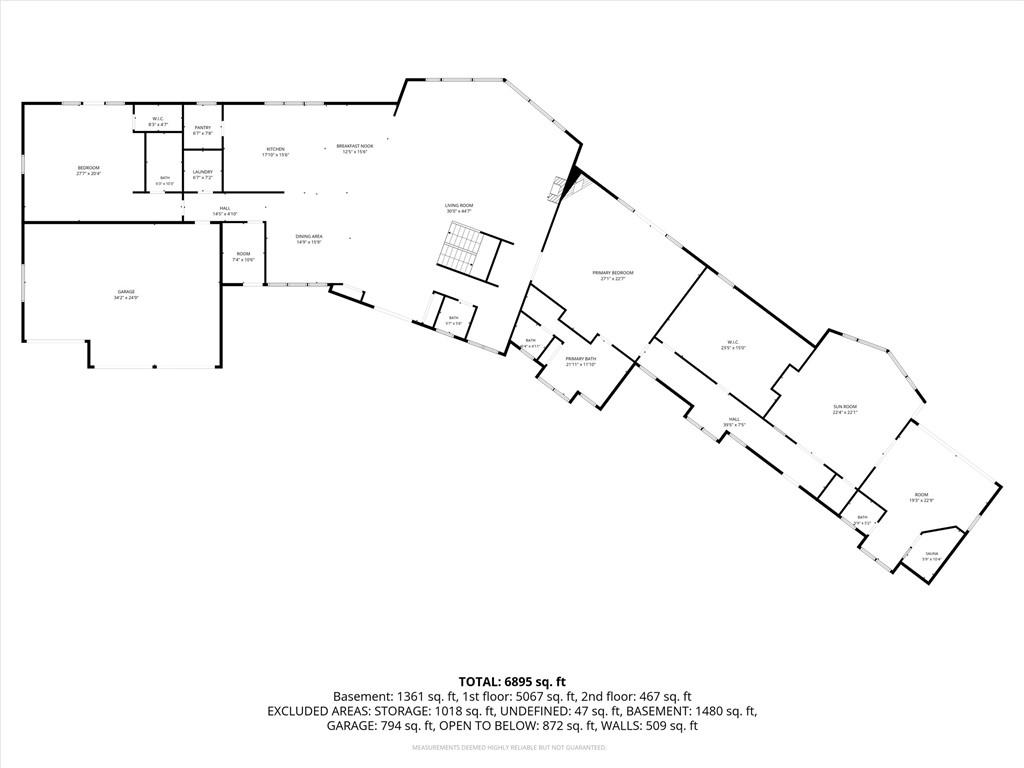
Floor plan showing the home’s room layout and total area of 6,895 square feet.
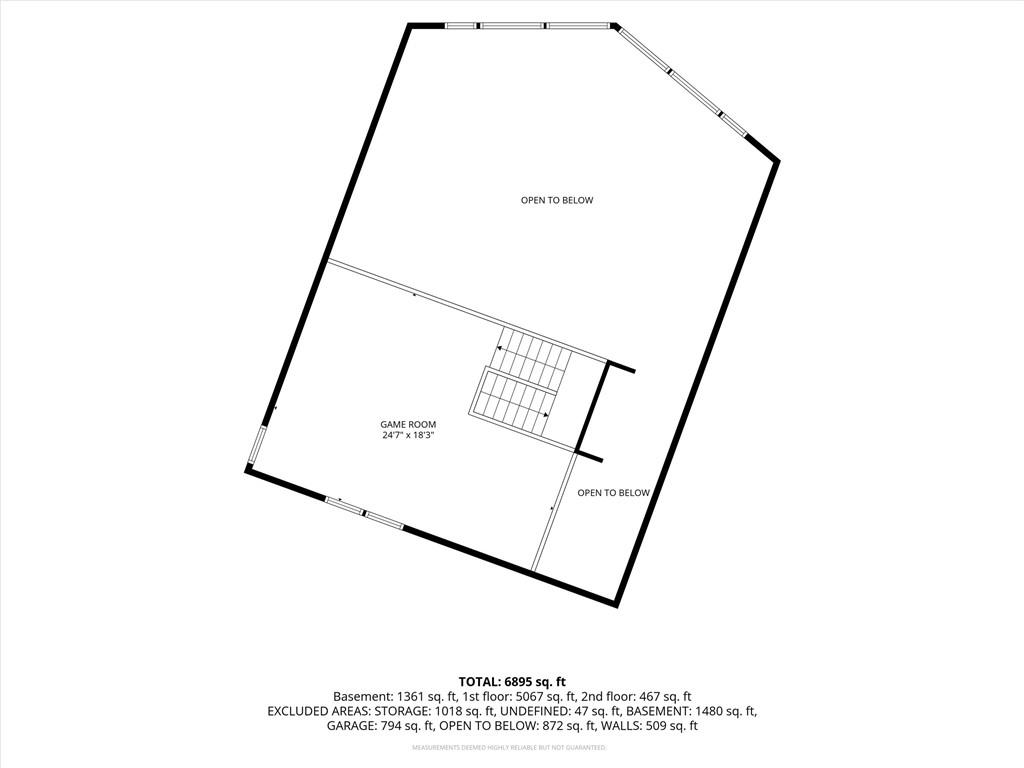
Second-floor plan with a game room, stairs, and areas open to below.
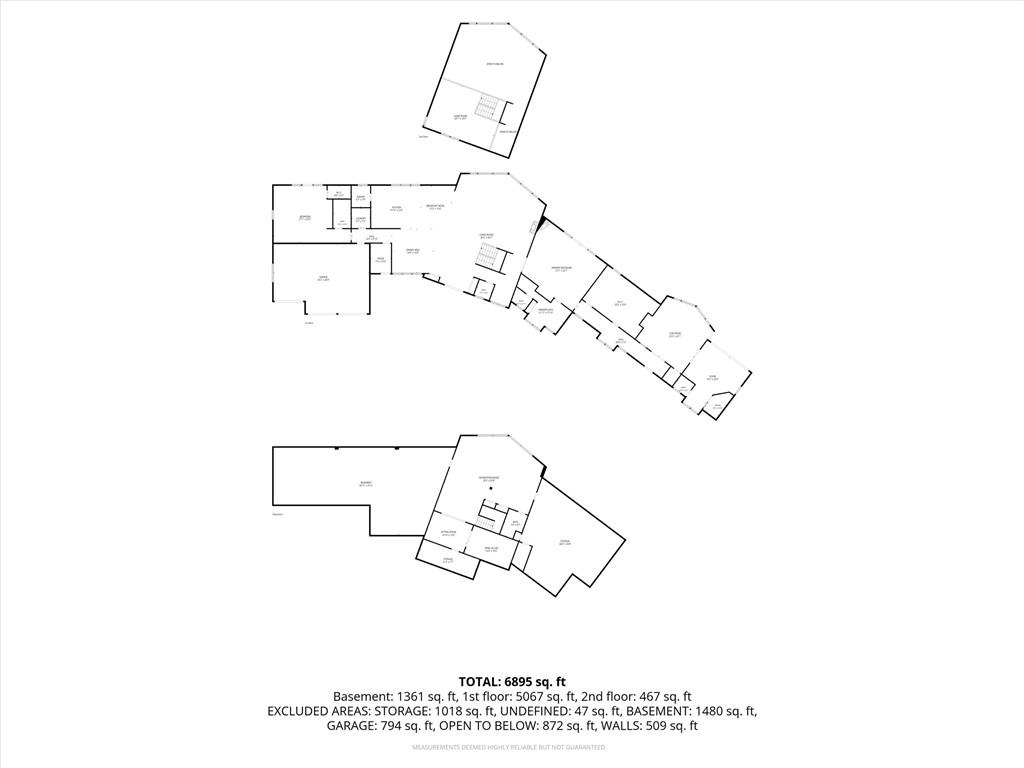
Floor plan showing room layouts across multiple levels with square-footage totals.
SEE ALL PHOTOS
Aerial view of a large home with a backyard pool and expansive landscaped grounds.
Aerial view of a large red house with a pool, curved stone wall, and white fencing.
Large red-brown house with stone accents, three-car garage, basketball hoop, and broad green lawn.
Large red home with multiple gabled roofs, stone accents, and a landscaped lawn.
Red-sided house with stone accents, multiple garage bays, a curved driveway, and a broad lawn.
Aerial view of a red rural home with a curved driveway and small stone pavilion.
Red-brown home with a stone-accented peaked entry, three-car garage, and wide concrete driveway.
Reddish-brown home with stone accents, a peaked entrance, and a three-car garage at dusk.
Large red-sided home with stone accents, multiple gables, and a broad green lawn.
Entryway with polished hardwood floors, an open-riser staircase, and black double front doors.
Open living and dining room with vaulted wood ceilings, expansive windows, and a sweeping staircase.
Open-plan dining room and kitchen with exposed timber beams, hardwood floors, and large windows.
Living room with a vaulted wood ceiling, expansive windows, and a stone fireplace.
Living room with a vaulted wood ceiling, tall windows, and views of green countryside.
Vaulted living room with a wood-plank ceiling, loft railing, and tall windows.
Open-plan living and dining room with a vaulted wood ceiling, stone fireplace, large windows, and staircase.
Open kitchen and living area with a large island beneath a vaulted wood ceiling and exposed beams.
Kitchen and dining area with a large stone island, checkerboard floor, exposed beams, and skylights.
Kitchen with a large island, checkered tile floor, and vaulted wood-beam ceiling.
Kitchen with a large island, checkerboard floor, and exposed timber ceiling beams.
Open kitchen and dining area with a large island, vaulted timber ceiling, and tall windows.
Spacious kitchen with a granite island, gray cabinets, exposed beams, and checkerboard tile floor.
Spacious kitchen with a large island, checkerboard tile floors, and a vaulted wood-beamed ceiling.
Kitchen with a stainless-steel range, dark wood hood surround, decorative tile medallion, and checkerboard floor.
Spacious kitchen with granite counters, a large island, and exposed timber beams.
Open-plan kitchen with granite island and chandelier, overlooking a living room and fireplace.
Kitchen with vaulted ceilings, exposed wood beams, dark cabinetry, and a rooster sculpture on the island.
Spacious kitchen with checkerboard tile, central island, stainless appliances, and vaulted timber-beam ceiling.
Open dining room and kitchen beneath a vaulted wood ceiling, with hardwood floors and a large island.
Dining room with a large table beneath a vaulted wood ceiling, open to the kitchen.
Dining room with a round wooden table, exposed ceiling beams, hardwood floors, and large windows.
Open dining room and kitchen with vaulted timber-beam ceilings, hardwood floors, and a large island.
Storage room with extensive white shelving and a large wood-trimmed window overlooking greenery.
Kitchen with warm wood cabinets, stainless refrigerator, dark countertop, and sink.
Laundry room with a washer and dryer beneath wooden cabinets and a vacuum on the counter.
Home office with a wooden desk, window blinds, and hardwood floors.
Bathroom with a white vessel sink, gray vanity, and distressed white-framed mirror.
Bedroom with exposed wooden ceiling beams, a bed, leather chairs, and hardwood floors.
Bedroom with vaulted wood-beam ceiling, a large bed, and a stone fireplace seating area.
Bedroom with a tufted leather bed, polished hardwood floors, and exposed ceiling beams.
Primary bathroom with a freestanding soaking tub, tall wood-framed windows, and a double vanity.
Bathroom with a freestanding soaking tub beneath tall wood-framed windows and a glass-enclosed shower.
Walk-in closet with built-in shelving, a central island, hardwood floors, and exposed ceiling beams.
Living room with a stone fireplace, vaulted wood ceiling, large windows, and treadmill.
Living room with vaulted wood ceiling, leather seating, stone fireplace, and exercise equipment.
Indoor hot tub beneath a vaulted wood ceiling, surrounded by stone walls and tall windows.
Spa bathroom with a large hot tub, glass shower, stone walls, and a vaulted wood ceiling.
Spa bathroom with a glass-front wood sauna, stone walls, and tall windows.
Wood-paneled sauna with tiered benches and a stone heater beside glass doors.
Bathroom vanity with a black sink, dark stone counter, and beige tile backsplash.
Furnished bedroom with a large bed, sitting area, and three tall windows and glazed doors.
Furnished bedroom with a dark wood king bed, sitting area, and built-in entertainment center.
Kitchen with warm wood cabinetry, tiled backsplash, and built-in stainless steel beverage refrigerator.
Bathroom with a glass walk-in shower, pebble floor, and dark wood vanity.
Carpeted sitting room with brown leather chairs, a staircase, and glass doors to a wine cellar.
Living room with brown leather chairs and a wide wood-trimmed opening to an adjoining dining area.
Living room with a burgundy leather sectional, coffee table, television, and wide windows.
Bedroom and sitting area with a dark wood bed, leather sofa, and wide windows with blinds.
Bathroom with a glass-enclosed tiled shower and gray vanity with a large mirror.
Wine cellar with bottle-filled wooden racks, a tiled floor, and a barrel beneath a wrought-iron chandelier.
Game room with a pool table, pinball machines, large windows, and a vaulted wood ceiling.
Game room with a pool table, foosball table, vaulted wood ceiling, and windows overlooking countryside.
Game room with arcade machines, foosball and pool tables beneath a vaulted wood ceiling.
Screened-in porch with a vaulted wood ceiling, dining set, and wide views of green countryside.
Screened-in porch with patio dining set and covered grill overlooking open fields.
Enclosed porch with large windows overlooking green fields and a fenced pasture.
Enclosed porch with tall windows overlooking a green pasture and white fence.
Unfinished basement with exposed ceiling joists, steel support beams, and long metal storage shelves.
Outdoor pavilion with stone fireplace, counters, and red lounge chairs on a paved patio.
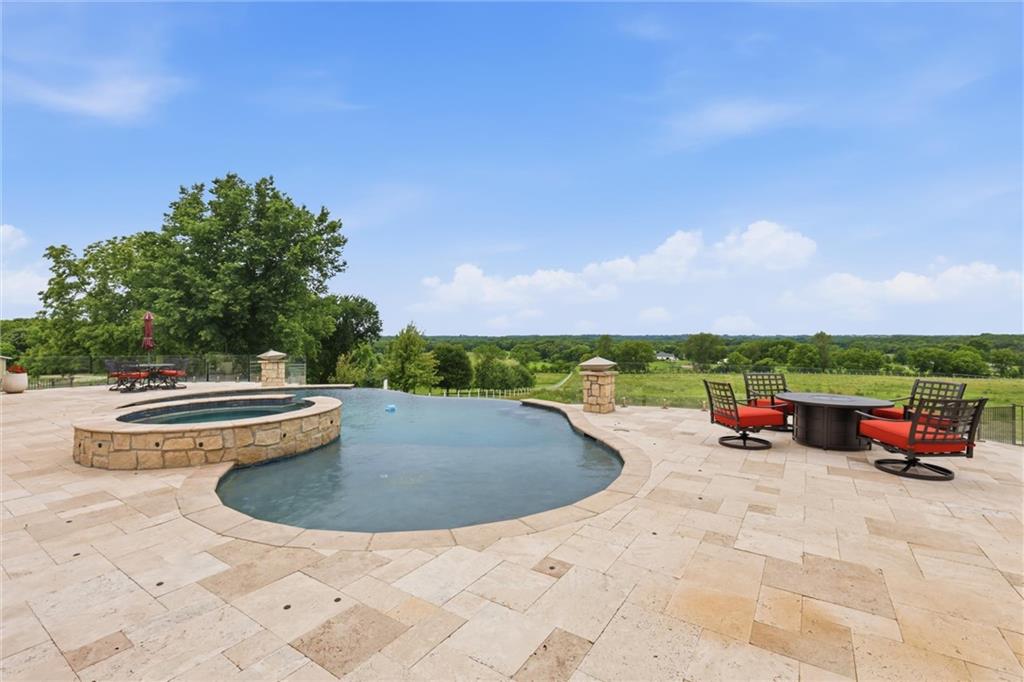
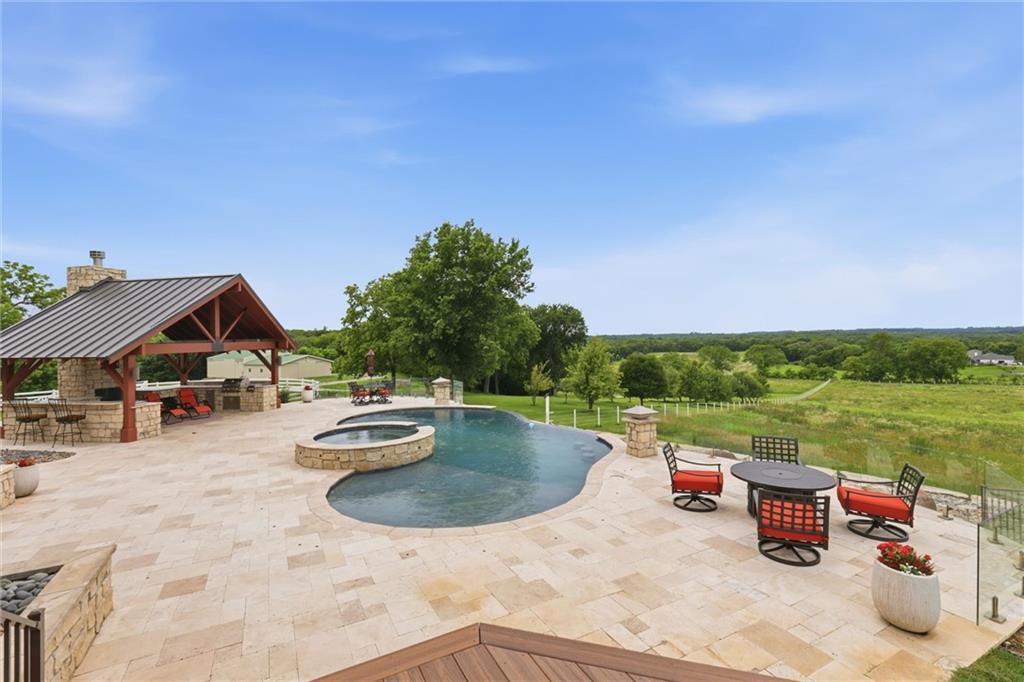
Outdoor pool and circular spa beside a stone patio pavilion, with green countryside views.
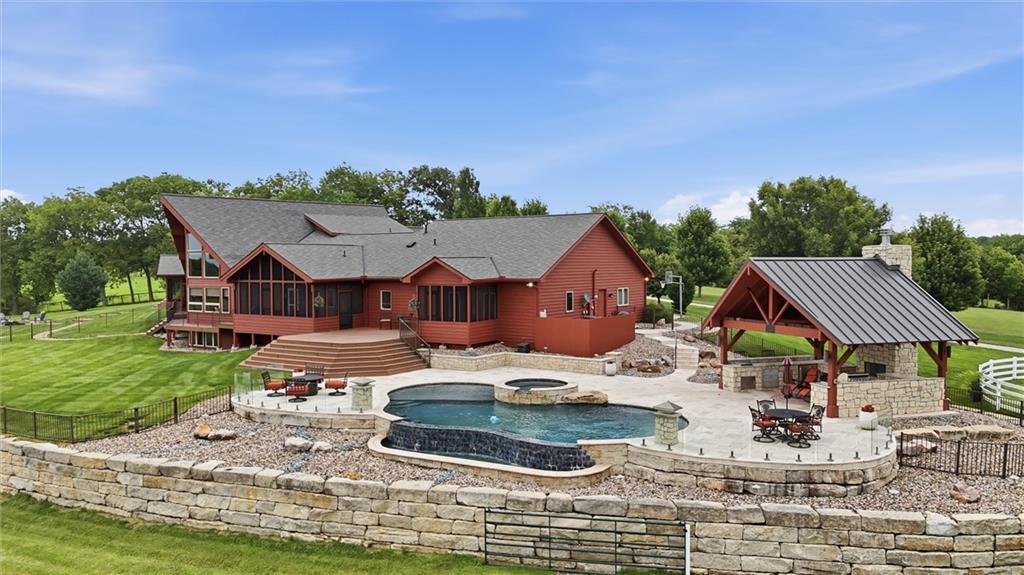
Outdoor pool and spa beside a stone patio, with a red-sided house and open countryside.
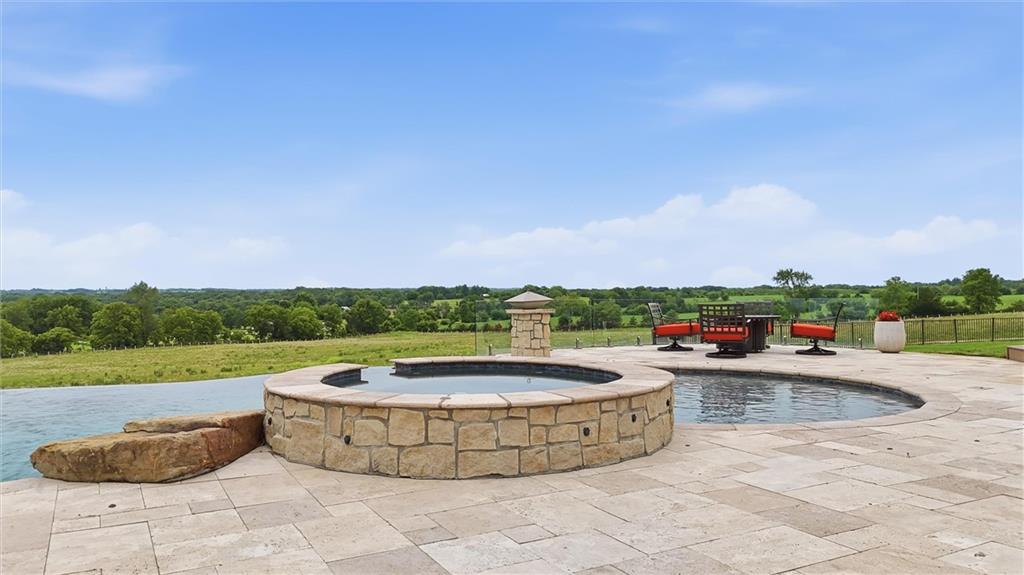
Outdoor pool and raised stone spa on a broad paved terrace overlooking green countryside.
Curved pool and raised spa on a stone patio overlooking green countryside.
Stone pool patio with a raised spa and pavilion overlooking green countryside.
Outdoor pool and raised circular stone spa on a paved patio overlooking green countryside.
Red-sided home with a stone patio, swimming pool, spa, and covered pavilion.
Red-sided home with a screened porch and broad deck overlooking a freshly mowed lawn.
Red-sided home with multiple gables behind a lawn seating area and stone fire pit.
Timber-style home at dusk, with a fire pit and Adirondack chairs on the sloping lawn.
Beige single-story building with a green roof, white fenced garden, and gravel driveway.
Shallow rocky creek bordered by large stones and dense summer trees.
Grassy clearing with a gravel path and fire pit seating, surrounded by mature trees.
Circular fire-pit patio with Adirondack chairs on a wooded lawn.
Aerial view of a red-brick country home with a pool, stone patio, and white-fenced lawns.
Rural property with a large home, landscaped grounds, green fields, and an outbuilding.
Aerial view of expansive green acreage with wooded borders, farm buildings, and road frontage.
Aerial view of expansive green pasture bordered by trees and a road, with buildings in the distance.
Aerial view of a large pasture and wooded property, outlined in yellow, with buildings and a fire pit area.
Basement floor plan with recreation room, sitting room, bath, wine cellar, and storage areas.
Floor plan showing the home’s room layout and total area of 6,895 square feet.
Second-floor plan with a game room, stairs, and areas open to below.
Floor plan showing room layouts across multiple levels with square-footage totals.
Courtesy of ReeceNichols-KCN, Heather Brown Listing Contact:  
For Sale

5805 Malcolm Lake Road

5805 Malcolm Lake Road, Edgerton, MO 64444

$3,495,000
Equestrian Dream!! Private Legacy Estate on 125 Acres | Edgerton, Missouri.
Experience a level of craftsmanship and luxury rarely found in the Midwest. Nestled on 125 breathtaking acres in Edgerton, this extraordinary Lindal Cedar home is a private retreat where timeless architecture meets resort-style living.
From the moment you arrive, you're welcomed by magnificent hand-forged custom wrought iron entry doors that set the tone for the remarkable design found throughout. Inside, soaring 20+ foot ceilings accented with dramatic cedar beams create an unforgettable first impression, while walls of windows frame spectacular views of the surrounding countryside.
Designed for both everyday living and grand entertaining, the home offers three luxurious bedroom suites, each with its own private en-suite bath. The exceptional primary retreat is a true sanctuary featuring a spa-inspired bathroom complete with a steam shower, jetted soaking tub, private sauna, and an expansive custom walk-in closet worthy of a boutique.
The living spaces flow effortlessly into an entertainer's dream outdoors. Enjoy an in-ground saltwater pool and hot tub, fully equipped outdoor kitchen, and elegant cabana, creating the perfect setting for relaxing weekends or unforgettable gatherings.
Wine enthusiasts will appreciate the dedicated wine cellar, while equestrian lovers will find everything needed with a five-stall horse barn, corral, and acres of rolling pasture. A picturesque natural spring enhances the beauty and tranquility of the land, making this property as functional as it is breathtaking.
Whether you're seeking an exceptional equestrian estate, a private family compound, or a luxury countryside retreat just minutes from the conveniences of the metropolitan area, this one-of-a-kind property offers an unmatched lifestyle where luxury, nature, and privacy exist in perfect harmony.

3
beds

5
baths

6,895 Sq.Ft. LIVING AREA

125 Acres lot

Heather Brown

Heather Brown

Features & Amenities

Interior

  • total bedrooms3
  • Total bathrooms5
  • full bathrooms4
  • half bathroom1
  • Laundry room Bedroom Level, Off The Kitchen
  • Flooring Carpet, Tile, Wood
  • Fireplace Gas, Living Room, Primary Bedroom, Other, Wood Burning
  • APPLIANCES Dishwasher, Disposal, Microwave, Gas Range
  • other interior Features Ceiling Fan(s), Central Vacuum, Kitchen Island, Pantry, In-Law Floorplan, Vaulted Ceiling(s), Walk-In Closet(s)

Area & Lot

  • Status For Sale
  • Living Area6,895 Sq.Ft.
  • Lot Area125 Acres
  • MLS® ID2628745
  • TypeResidential
  • YEAR BUILT2003
  • Architecture StylesContemporary
  • School DistrictNorth Platte

Exterior

  • Garage Space3.0
  • water SourcePublic
  • roofComposition
  • lot featuresAcreage, Pond(s), Spring(s), Many Trees
  • parkingAttached, Garage Door Opener, Garage Faces Front
  • HEAT TYPEForced Air
  • AIR CONDITIONINGElectric
  • sewerSeptic Tank
  • HOA AmenitiesEquestrian Facilities, Sauna, Pool
  • security FeaturesFire Alarm, Security System, Smoke Detector(s)
  • other exterior FeaturesHorse Facilities, Sat Dish Allowed

Financial

  • Sales Price$3,495,000
Aerial view of a large red house with a pool, curved stone wall, and white fencing.

Schedule a Showing

I would love to show you this beautiful property. Please select your date and time below. I will be in touch shortly to confirm your appointment. 

Schedule a Showing

We would love to show you our beautiful property. Please select your preferred date and time below. An agent will be in touch shortly to confirm your appointment.

Thank you for your interest in 5805 Malcolm Lake Road, Edgerton, MO 64444. We are reviewing your request and will be in touch shortly!

Mortgage Calculator

Estimate your monthly mortgage payment, including the principal and interest, property taxes, and HOA. Adjust the values to generate a more accurate rate.

All estimates are provided for informational purposes only. Actual amounts may vary.
$0,000 Your Payment 20 15 65
$0,000 Your Payment

“Confidence comes from preparation”

Clients work with Heather for her honest advice, strong advocacy, and ability to simplify complex decisions, creating a process that feels organized and reassuring.

Follow Me on Instagram