Leave a Message

Thank you for your message. I will be in touch with you shortly.

700 W 31st Street Unit: 1502
SEE ALL PHOTOS
700 W 31st Street Unit: 1502
Courtesy of ReeceNichols-KCN, Heather Brown Listing Contact:  
Sold

700 W 31st Street Unit: 1502

700 W 31st Street Unit: 1502, Kansas City, MO 64108


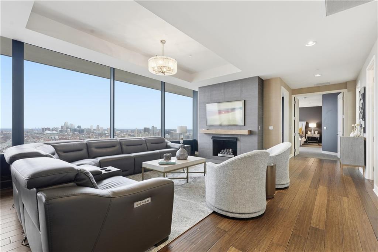

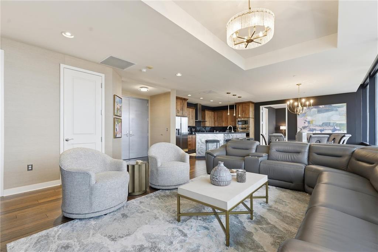
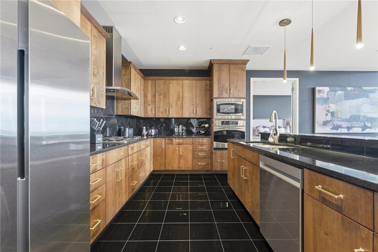
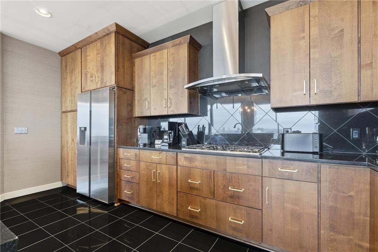
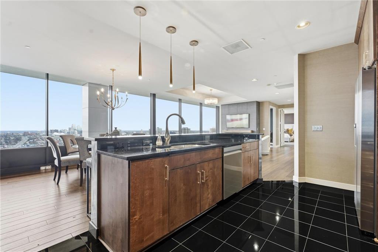
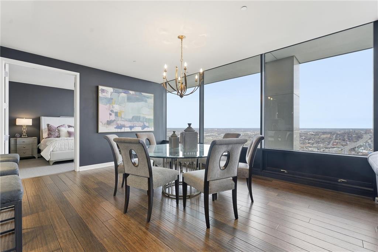
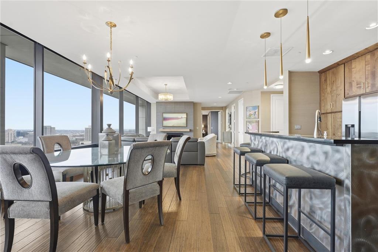
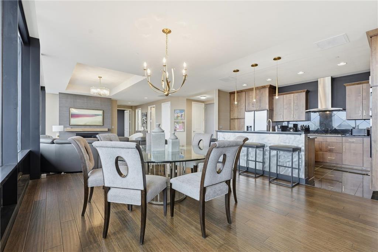
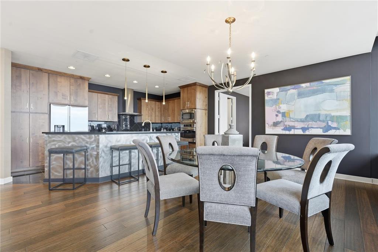
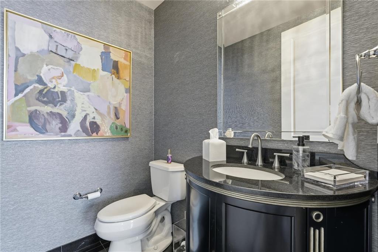
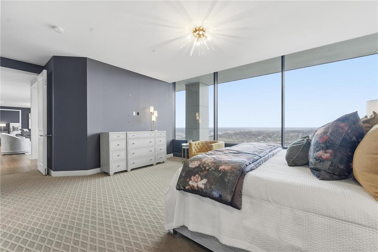
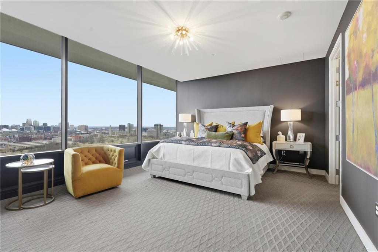
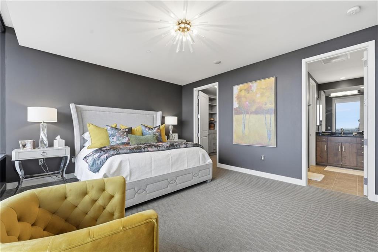
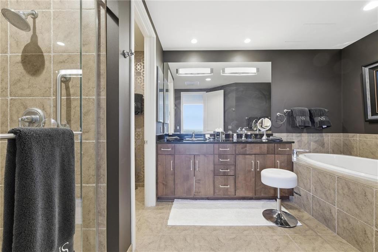
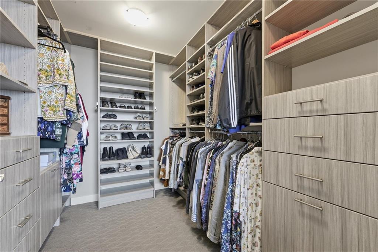
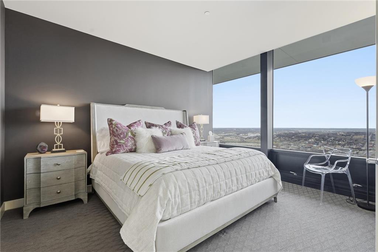

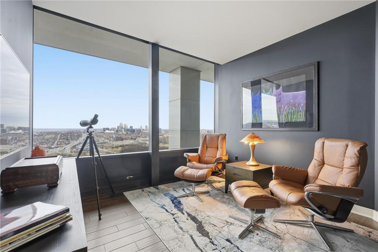
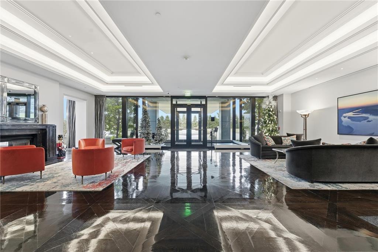
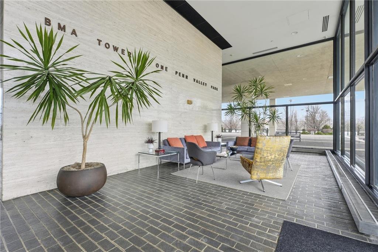
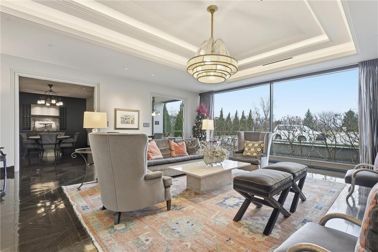
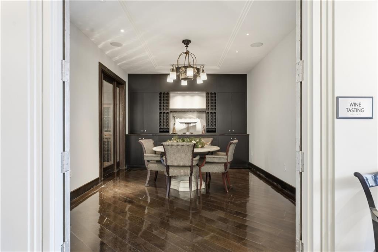
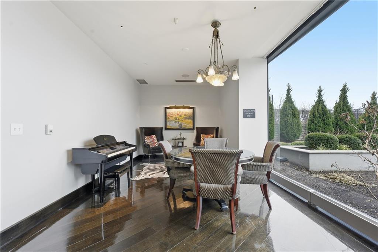
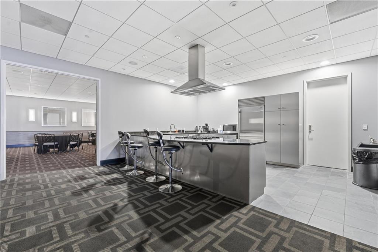
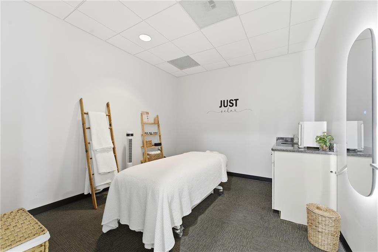
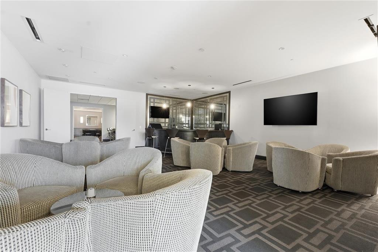

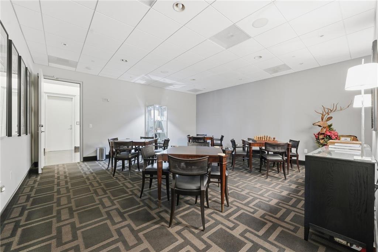
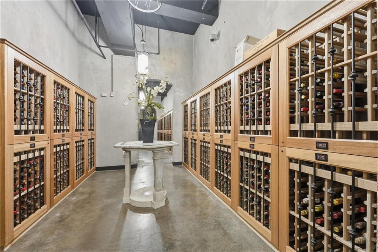
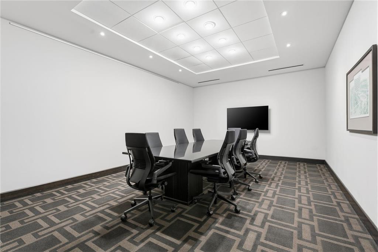
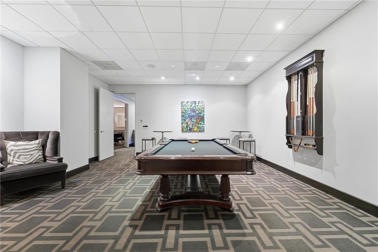
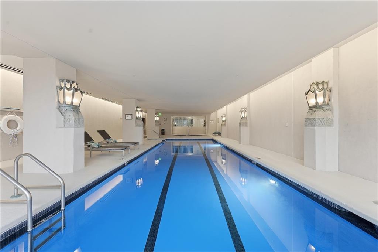
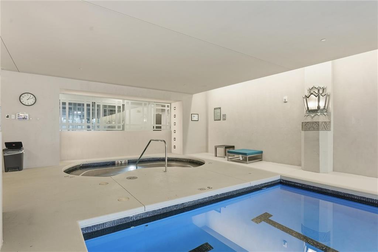
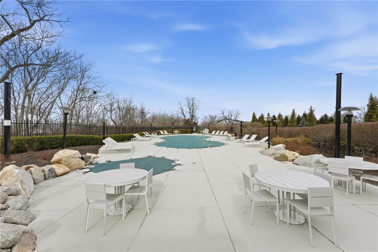
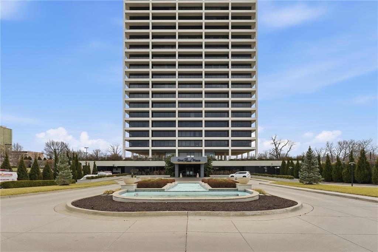
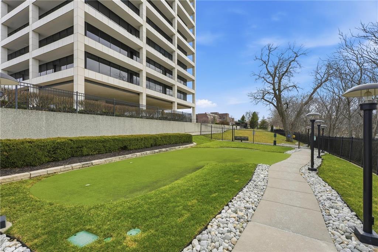
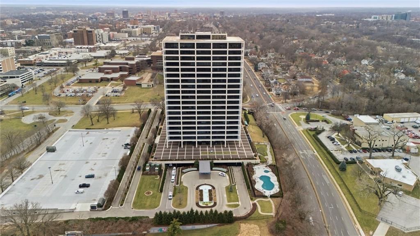

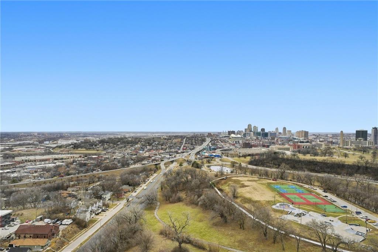
Stunning 15th floor North facing Condominium at One-Park Place! Floor to ceiling windows provide the most incredible views that you will find anywhere in Kansas City. Condo features open floor plan, designer finishes throughout, updated lighting and kitchen hardware, Brand new Refrigerator and Tank less water heater, hardwood floors, Chef's kitchen with expansive island that is great for entertaining, Two generously sized bedrooms with on-suite bathrooms and walk-in closets, addition half bath, den is perfect for an office/study, media room or play room, remote controlled blackout shades on all windows. Resort style amenities include 24/7 concierge, indoor an outdoor salt water pools and hot tubs, Cigar lounge, wine cellar with wine tasting room, golf simulator, fitness center with yoga room, steam rooms, massage therapy suite, event space with full kitchen and bar, game room, billiards table, plaza level outdoor space with putting green, private dog park, self-service dog spa, outdoor grilling and entertaining spaces. Furnishing include all furniture items, area rugs and televisions. Sellers are willing to sell fully furnished for an additional $35,000. Orange chairs and lamp in den are excluded from furnishings. Private parking space in Garage.

2
beds

3
baths

1,927 Sq.Ft. LIVING AREA

1,742.4 Sq.Ft. lot

Heather Brown

Heather Brown

Features & Amenities

Interior

  • total bedrooms2
  • Total bathrooms3
  • full bathrooms2
  • half bathroom1
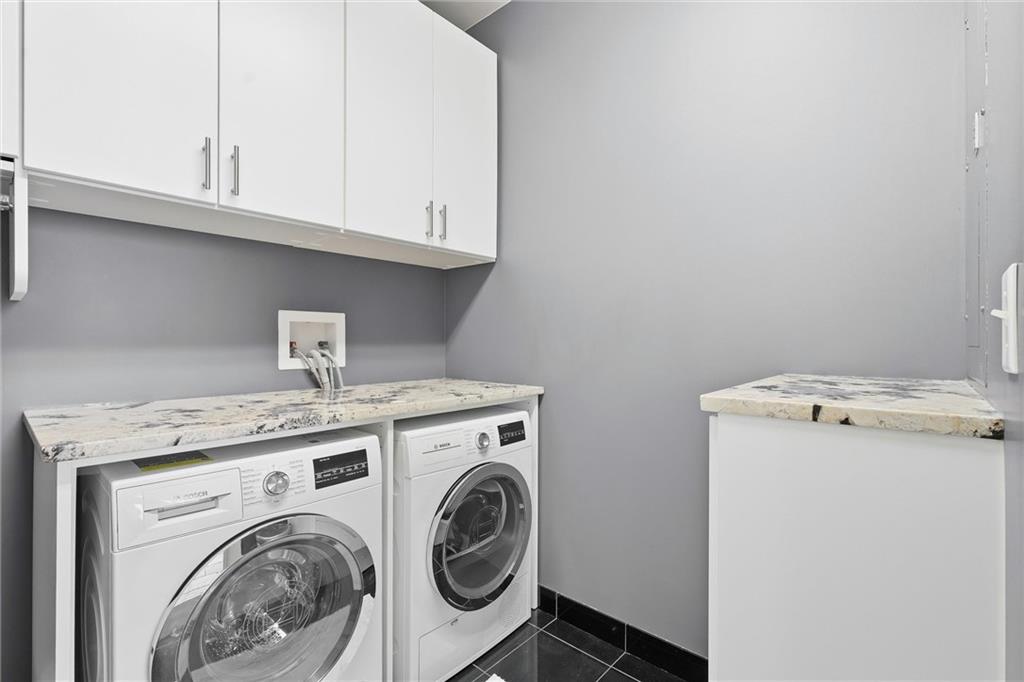
  • Laundry room Laundry Room, Main Level
  • Flooring Carpet, Wood
  • Fireplace Living Room
  • APPLIANCES Dishwasher, Dryer, Exhaust Fan, Refrigerator, Gas Range, Washer
  • other interior Features Custom Cabinets, Elevator, Pantry, Sauna, Smart Thermostat, Walk-In Closet(s)

Area & Lot

  • Status Sold
  • Date Sold August 24, 2026
  • Living Area1,927 Sq.Ft.
  • Lot Area1,742.4 Sq.Ft.
  • MLS® ID2595867
  • TypeCondo
  • YEAR BUILT1963
  • NeighborhoodKansas City
  • Architecture StylesOther
  • School DistrictKansas City Mo

Exterior

  • Garage Space2.0
  • water SourcePublic
  • PoolIn Ground
  • roofOther
  • lot featuresSprinkler-In Ground
  • parkingCovered, Garage Faces Front, Direct Access, Other
  • HEAT TYPEHeat Pump
  • AIR CONDITIONINGElectric
  • sewerPublic Sewer
  • Disability FeaturesCustomized Wheelchair Accessible
  • HOA AmenitiesExercise Room, Golf Course, Party Room, Putting Green, Sauna, Pool
  • security FeaturesSecurity System, Smart Door Lock
  • other exterior FeaturesHot Tub

Financial

  • Price Upon Request

Kansas City

Explore

“Confidence comes from preparation”

Clients work with Heather for her honest advice, strong advocacy, and ability to simplify complex decisions, creating a process that feels organized and reassuring.

Follow Me on Instagram